Beautiful stone-accented Colonial featuring 2,316 square feet, 4 bedrooms, 2 full baths, 1 half bath, and a 2-car garage on a cul-de-sac in a welcoming neighborhood in highly sought-after Ellicott City. A charming brick walkway leads to the spacious front porch with elegant columns, surrounded by lush landscaping. Step inside to an immaculate interior where hardwood floors extend throughout the traditional main level, including a two-story foyer, a sun-drenched formal living room, and a formal dining room with chair rail detail. The gourmet kitchen boasts a peninsula breakfast bar, upgraded counters, a 5-burner stove, select stainless steel and ENERGY STAR® appliances, a pantry, a stylish tile backsplash, and a sunny breakfast room. The adjoining family room features a wood-burning fireplace with tile surround and access to the backyard. A powder room and main-level laundry add everyday convenience. Upstairs, find four generously sized bedrooms with plush carpeting and two full baths. The spacious owner’s suite offers cathedral ceilings, custom stained-glass window inserts, a walk-in closet with built-in organizers, and a luxurious en suite bath complete with a soaking tub and an oversized double vanity. One of the secondary bedrooms includes dual closets for added storage. The lower level is ready for storage or your personal touch—complete with a natural gas valve for an easy future fireplace installation. Unwind with a book on the Trex® deck under the maintenance-free pergola or prepare dinner on a grill fueled by the home’s natural gas system. The fenced backyard is beautifully landscaped for privacy, with a meandering brick walkway and gardens featuring over 100 hostas and other perennials. LED landscape lighting (120v) highlights both the front and backyards. Mature trees provide shade and tranquility, including a 100-year-old holly tree—a living remnant of the property’s farmhouse roots. Wildlife is abundant, adding to the peaceful atmosphere. Enjoy a prime location just around the corner from Giant Food and a popular Chinese carryout, with a path across the street that leads directly to Rockburn Park and Rockburn Elementary School. This home offers easy access to Routes 100 and 95, is just five minutes from Timbers at Troy Golf Course, and is less than 15 minutes from BWI Airport and Amtrak.
Sold for $825,000
$825,000
7703 Briarstone Ct, Ellicott City, MD 21043
4beds
2,316sqft
Single Family Residence
Built in 1993
0.4 Acres Lot
$832,000 Zestimate®
$356/sqft
$3,794 Estimated rent
Home value
$832,000
$782,000 - $890,000
$3,794/mo
Zestimate® history
Owner options
List your home for rent
$3,794/mo
Rent Zestimate®
Find your next renter with Zillow Rental Manager. Plus, with online applications, you can quickly screen prospective tenants – for free.
$3,794/mo
Rent Zestimate®
Refinance and save
$5,236/mo
Est. payment
Refinancing to a lower rate could help reduce your monthly payments and save thousands over the life of the loan.
$5,236/mo
Est. payment
Explore your selling options
Work with a Zillow partner agent
Leverage their expertise and Zillow's premium Showcase listings to get your home seen by more buyers.
Get startedList with your own agent
Get your home in front of millions of buyers by listing it on Zillow.
Learn how to do itSell it yourself
Take full control of how buyers see your home on Zillow by listing For Sale by Owner (FSBO).
List your homeWhat's special
Wood-burning fireplaceWalk-in closetTwo-story foyerNatural gas systemDouble vanityMature treesLandscaped for privacy
Zillow last checked:
Listing updated:
Listed by:
Bob Lucido 410-465-6900,
Keller Williams Lucido Agency,
Listing Team: Keller Williams Lucido Agency, Co-Listing Agent: Tracy J. Lucido 410-802-2567,
Keller Williams Lucido Agency
Bought with:
Bryan Bartlett, 658593
Compass
Source: Bright MLS,MLS#: MDHW2050902
Facts & features
Interior
Bedrooms & bathrooms
- Bedrooms: 4
- Bathrooms: 3
- Full bathrooms: 2
- 1/2 bathrooms: 1
- Main level bathrooms: 1
Rooms
- Room types: Living Room, Dining Room, Primary Bedroom, Bedroom 2, Bedroom 3, Kitchen, Family Room, Foyer, Breakfast Room, Laundry, Office, Storage Room, Attic, Primary Bathroom, Full Bath, Half Bath
Primary bedroom
- Features: Flooring - Carpet, Attached Bathroom, Cathedral/Vaulted Ceiling, Walk-In Closet(s)
- Level: Upper
- Area: 224 Square Feet
- Dimensions: 14 x 16
Bedroom 2
- Features: Flooring - Carpet
- Level: Upper
- Area: 165 Square Feet
- Dimensions: 11 x 15
Bedroom 3
- Features: Flooring - Carpet
- Level: Upper
- Area: 110 Square Feet
- Dimensions: 11 x 10
Primary bathroom
- Features: Flooring - Ceramic Tile, Soaking Tub, Bathroom - Walk-In Shower, Double Sink
- Level: Upper
Other
- Features: Flooring - Other
- Level: Upper
- Area: 100 Square Feet
- Dimensions: 5 x 20
Breakfast room
- Features: Flooring - HardWood
- Level: Main
- Area: 108 Square Feet
- Dimensions: 9 x 12
Dining room
- Features: Flooring - HardWood
- Level: Main
- Area: 154 Square Feet
- Dimensions: 11 x 14
Family room
- Features: Flooring - HardWood, Fireplace - Wood Burning
- Level: Main
- Area: 255 Square Feet
- Dimensions: 17 x 15
Foyer
- Features: Flooring - HardWood
- Level: Main
- Area: 160 Square Feet
- Dimensions: 10 x 16
Other
- Features: Flooring - Ceramic Tile
- Level: Upper
Half bath
- Features: Flooring - HardWood
- Level: Main
Kitchen
- Features: Flooring - HardWood, Breakfast Bar
- Level: Main
- Area: 180 Square Feet
- Dimensions: 12 x 15
Laundry
- Features: Flooring - Vinyl
- Level: Main
- Area: 30 Square Feet
- Dimensions: 6 x 5
Living room
- Features: Flooring - HardWood
- Level: Main
- Area: 196 Square Feet
- Dimensions: 14 x 14
Office
- Features: Flooring - Carpet
- Level: Upper
- Area: 100 Square Feet
- Dimensions: 10 x 10
Storage room
- Features: Flooring - Concrete
- Level: Lower
- Area: 1120 Square Feet
- Dimensions: 40 x 28
Storage room
- Features: Flooring - Concrete
- Level: Lower
- Area: 169 Square Feet
- Dimensions: 13 x 13
Heating
- Forced Air, Natural Gas
Cooling
- Central Air, Electric
Appliances
- Included: Dishwasher, Disposal, Dryer, Exhaust Fan, Cooktop, Washer, Refrigerator, Ice Maker, Freezer, Microwave, Energy Efficient Appliances, Self Cleaning Oven, Oven/Range - Electric, Range Hood, Water Heater, Gas Water Heater
- Laundry: Has Laundry, Main Level, Laundry Room
Features
- Ceiling Fan(s), Attic, Bar, Breakfast Area, Chair Railings, Crown Molding, Dining Area, Family Room Off Kitchen, Floor Plan - Traditional, Formal/Separate Dining Room, Kitchen - Gourmet, Kitchen - Table Space, Primary Bath(s), Recessed Lighting, Upgraded Countertops, Wainscotting, Walk-In Closet(s), Dry Wall, Cathedral Ceiling(s)
- Flooring: Carpet, Hardwood, Ceramic Tile, Concrete, Vinyl
- Doors: Storm Door(s)
- Windows: Screens, Replacement, Vinyl Clad, Window Treatments, Stain/Lead Glass
- Basement: Connecting Stairway,Rough Bath Plumb,Unfinished,Partial,Windows,Space For Rooms
- Number of fireplaces: 1
- Fireplace features: Screen, Wood Burning, Mantel(s)
Interior area
- Total structure area: 3,418
- Total interior livable area: 2,316 sqft
- Finished area above ground: 2,316
- Finished area below ground: 0
Property
Parking
- Total spaces: 2
- Parking features: Garage Faces Side, Inside Entrance, Asphalt, Driveway, Attached, Off Street
- Attached garage spaces: 2
- Has uncovered spaces: Yes
Accessibility
- Accessibility features: None
Features
- Levels: Three
- Stories: 3
- Patio & porch: Deck, Porch
- Exterior features: Barbecue, Lighting, Flood Lights
- Pool features: None
- Fencing: Back Yard,Wood
- Has view: Yes
- View description: Garden
Lot
- Size: 0.4 Acres
- Features: Corner Lot, Front Yard, Rear Yard, SideYard(s), Cul-De-Sac, Landscaped, Level
Details
- Additional structures: Above Grade, Below Grade
- Parcel number: 1401225413
- Zoning: R20
- Special conditions: Standard
Construction
Type & style
- Home type: SingleFamily
- Architectural style: Colonial
- Property subtype: Single Family Residence
Materials
- Stone, Vinyl Siding
- Foundation: Permanent
- Roof: Asphalt,Shingle
Condition
- New construction: No
- Year built: 1993
Utilities & green energy
- Sewer: Public Sewer
- Water: Public
Community & HOA
Community
- Security: Main Entrance Lock, Smoke Detector(s)
- Subdivision: None Available
HOA
- Has HOA: Yes
- Services included: Common Area Maintenance
- HOA fee: $105 annually
Location
- Region: Ellicott City
Financial & listing details
- Price per square foot: $356/sqft
- Tax assessed value: $551,033
- Annual tax amount: $8,398
- Date on market: 4/10/2025
- Listing agreement: Exclusive Right To Sell
- Inclusions: See Disclosures
- Ownership: Fee Simple
Price history
| Date | Event | Price |
|---|---|---|
| 5/9/2025 | Sold | $825,000+6.5%$356/sqft |
Source:  Bright MLS #MDHW2050902 Report a problem Bright MLS #MDHW2050902 Report a problem | ||
| 4/15/2025 | Pending sale | $775,000$335/sqft |
Source: Bright MLS #MDHW2050902 Report a problem | ||
| 4/10/2025 | Listed for sale | $775,000+226.1%$335/sqft |
Source: Bright MLS #MDHW2050902 Report a problem | ||
| 9/30/1993 | Sold | $237,650$103/sqft |
Source: Public Record Report a problem | ||
Public tax history
| Year | Property taxes | Tax assessment |
|---|---|---|
| 2025 | -- | $589,767 +7% |
| 2024 | $6,205 +7.6% | $551,033 +7.6% |
| 2023 | $5,769 +0.8% | $512,300 |
| 2022 | $5,725 +0.8% | $512,300 +1.5% |
| 2021 | $5,681 +0.8% | $504,567 +0.8% |
| 2020 | $5,638 +0.6% | $500,700 |
| 2019 | $5,604 -6.8% | $500,700 +1.2% |
| 2018 | $6,015 -15.4% | $494,633 +0.6% |
| 2017 | $7,109 | $491,600 +2.7% |
| 2016 | -- | $478,600 +2.8% |
| 2015 | -- | $465,600 +2.9% |
| 2014 | -- | $452,600 |
| 2013 | -- | $452,600 |
| 2012 | -- | $452,600 -8.4% |
| 2011 | -- | $494,100 0% |
| 2010 | -- | $494,190 |
| 2009 | -- | $494,190 -16.1% |
| 2008 | -- | $589,100 +14.6% |
| 2007 | -- | $513,956 +17.1% |
| 2006 | -- | $438,813 +20.7% |
| 2005 | -- | $363,670 +11.8% |
| 2004 | -- | $325,380 +13.3% |
| 2003 | -- | $287,090 +15.4% |
| 2002 | -- | $248,800 +0.5% |
| 2001 | -- | $247,482 +151.4% |
| 2000 | -- | $98,460 |
Find assessor info on the county website
Neighborhood: 21043
Nearby homes
- $843,800-- bd3 ba2.2k sqft7707 Briarstone Ct, Ellicott City, MD 21043Off Market
- $925,1004 bd4 ba2.7k sqft7721 Sandstone Ct, Ellicott City, MD 21043Off Market
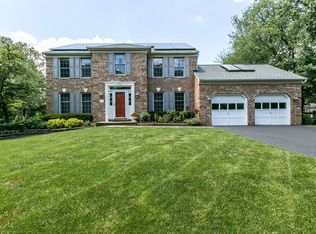
- $798,9004 bd2 ba2.3k sqft7711 Briarstone Ct, Ellicott City, MD 21043Off Market
- $777,500-- bd2 ba2.2k sqft7717 Sandstone Ct, Ellicott City, MD 21043Off Market
- $890,0005 bd4 ba2.8k sqft7728 Sandstone Ct, Ellicott City, MD 21043Sold
- $884,7004 bd2 ba3k sqft7732 Sandstone Ct, Ellicott City, MD 21043Off Market
- $831,200-- bd2 ba2.6k sqft7702 Briarstone Ct, Ellicott City, MD 21043Off Market
- $839,000-- bd2 ba2.7k sqft7724 Sandstone Ct, Ellicott City, MD 21043Off Market
Nearby schools
GreatSchools rating
- 8/10Rockburn Elementary SchoolGrades: PK-5Distance: 0.4 mi
- 8/10Elkridge Landing Middle SchoolGrades: 6-8Distance: 2.6 mi
- 5/10Long Reach High SchoolGrades: 9-12Distance: 2 mi
Schools provided by the listing agent
- Elementary: Rockburn
- Middle: Elkridge Landing
- High: Long Reach
- District: Howard County Public School System
Source: Bright MLS. This data may not be complete. We recommend contacting the local school district to confirm school assignments for this home.
Get a cash offer in 3 minutes
Find out how much your home could sell for in as little as 3 minutes with a no-obligation cash offer.
Estimated market value
$832,000
Get a cash offer in 3 minutes
Find out how much your home could sell for in as little as 3 minutes with a no-obligation cash offer.
Estimated market value
$832,000
- Maryland
- Howard County
- Ellicott City
- 21043
- 7703 Briarstone Ct
Nearby cities
Nearby zip codes
Other Ellicott City Topics
