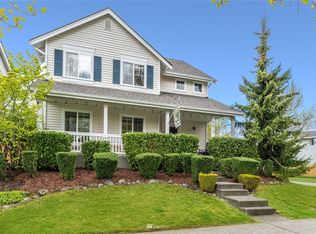
In the heart of popular Snoqualmie Ridge. Enjoy your personal landscape that changes by the hour. Nicely elevated to ensure privacy, this sophisticated two level design showcases stylish easy flow living spaces and spectacular mountain views from most rooms. New carpet, LVP flooring, fresh interior paint on main, recessed lighting, wiring for generator, new SS applcs and quartz counters/backsplash in remodeled kitchen are some improvements you'll find. Indulgent primary suite has heated floors in bath, dual walk-in closets; sizable addtl bdrms. Fenced yard, patio, garage and driveway prkg. Around corner to elementary school, shops, eateries, YMCA. Fabulous planned community enjoys miles of walking trails, parks, golf, amenities galore.
Sold
Listed by: John L. Scott, Inc • Jonathan Hodgson
Bought with: Windermere Mercer Island
$1,014,000
7703 Douglas Avenue SE, Snoqualmie, WA 98065
4beds
2,464sqft
Single Family Residence
Built in 1999
6,089 Square Feet Lot
$1,042,800 Zestimate®
$412/sqft
$4,481 Estimated rent
Home value
$1,042,800
$991,000 - $1.09M
$4,481/mo
Zestimate® history
Owner options
List your home for rent
$4,481/mo
Rent Zestimate®
Find your next renter with Zillow Rental Manager. Plus, with online applications, you can quickly screen prospective tenants – for free.
$4,481/mo
Rent Zestimate®
Refinance and save
$6,256/mo
Est. payment
Refinancing to a lower rate could help reduce your monthly payments and save thousands over the life of the loan.
$6,256/mo
Est. payment
Explore your selling options
Work with a Zillow partner agent
Leverage their expertise and Zillow's premium Showcase listings to get your home seen by more buyers.
Get startedList with your own agent
Get your home in front of millions of buyers by listing it on Zillow.
Learn how to do itSell it yourself
Take full control of how buyers see your home on Zillow by listing For Sale by Owner (FSBO).
List your homeWhat's special
Spectacular mountain viewsRemodeled kitchenHeated floorsPersonal landscapeSophisticated two level designFabulous planned communityFresh interior paint
Zillow last checked:
Listing updated:
Listed by:
Jonathan Hodgson,
John L. Scott, Inc
Bought with:
Tori Franzen, 137208
Windermere Mercer Island
Source: NWMLS as distributed by MLS GRID,MLS#: 2133382
Facts & features
Interior
Bedrooms & bathrooms
- Bedrooms: 4
- Bathrooms: 3
- Full bathrooms: 2
- 1/2 bathrooms: 1
Primary bedroom
- Level: Second
Bedroom
- Level: Second
Bedroom
- Level: Second
Bedroom
- Level: Second
Bathroom full
- Level: Second
Bathroom full
- Level: Second
Other
- Level: Main
Bonus room
- Level: Second
Dining room
- Level: Lower
Entry hall
- Level: Main
Family room
- Level: Main
Kitchen with eating space
- Level: Main
Living room
- Level: Main
Rec room
- Level: Second
Utility room
- Level: Main
Heating
- Fireplace, 90%+ High Efficiency, Forced Air, Radiant, Electric, Natural Gas
Cooling
- None
Appliances
- Included: Dishwasher_, Double Oven, Dryer, GarbageDisposal_, Microwave_, Refrigerator_, StoveRange_, Washer, Dishwasher, Garbage Disposal, Microwave, Refrigerator, StoveRange, Water Heater: Electric
Features
- Bath Off Primary, Ceiling Fan(s), Dining Room, Loft
- Flooring: Ceramic Tile, Vinyl Plank, Carpet
- Windows: Double Pane/Storm Window
- Basement: None
- Number of fireplaces: 1
- Fireplace features: Gas, Main Level: 1, Fireplace
Interior area
- Total structure area: 2,464
- Total interior livable area: 2,464 sqft
Property
Parking
- Total spaces: 2
- Parking features: Driveway, Attached Garage
- Attached garage spaces: 2
Features
- Levels: Two
- Stories: 2
- Entry location: Main
- Patio & porch: Ceramic Tile, Wall to Wall Carpet, Bath Off Primary, Ceiling Fan(s), Double Pane/Storm Window, Dining Room, Loft, Security System, Walk-In Closet(s), Wired for Generator, Fireplace, Water Heater
- Has view: Yes
- View description: See Remarks
Lot
- Size: 6,089 Square Feet
- Features: Curbs, Paved, Sidewalk, Cable TV, Fenced-Fully, High Speed Internet, Outbuildings, Patio
- Topography: Level
- Residential vegetation: Garden Space
Details
- Parcel number: 7852030200
- Zoning description: Jurisdiction: County
- Special conditions: Standard
- Other equipment: Wired for Generator
Construction
Type & style
- Home type: SingleFamily
- Architectural style: Northwest Contemporary,2 Story
- Property subtype: Single Family Residence
Materials
- Metal/Vinyl, Wood Products
- Foundation: Poured Concrete
- Roof: Composition
Condition
- Year built: 1999
Utilities & green energy
- Electric: Company: PSE
- Sewer: Sewer Connected, Company: Public
- Water: Public, Company: Public
Community & HOA
Community
- Features: Athletic Court, CCRs, Golf, Park, Playground
- Security: Security System
- Subdivision: Snoqualmie Ridge
HOA
- HOA fee: $30 monthly
Location
- Region: Snoqualmie
Financial & listing details
- Price per square foot: $412/sqft
- Tax assessed value: $1,039,000
- Annual tax amount: $8,783
- Date on market: 10/26/2023
- Cumulative days on market: 1000 days
- Listing terms: Conventional,FHA,VA Loan
- Inclusions: Dishwasher, DoubleOven, Dryer, GarbageDisposal, Microwave, Refrigerator, StoveRange, Washer
Price history
| Date | Event | Price |
|---|---|---|
| 1/24/2024 | Sold | $1,014,000-3.4%$412/sqft |
Source:  NWMLS as distributed by MLS GRID #2133382 Report a problem NWMLS as distributed by MLS GRID #2133382 Report a problem | ||
| 12/22/2023 | Pending sale | $1,049,950$426/sqft |
Source: NWMLS as distributed by MLS GRID #2133382 Report a problem | ||
| 12/21/2023 | Listed for sale | $1,049,950$426/sqft |
Source: NWMLS as distributed by MLS GRID #2133382 Report a problem | ||
| 12/14/2023 | Pending sale | $1,049,950$426/sqft |
Source: NWMLS as distributed by MLS GRID #2133382 Report a problem | ||
| 9/15/2023 | Price change | $1,049,950-1.4%$426/sqft |
Source: NWMLS as distributed by MLS GRID #2133382 Report a problem | ||
| 8/25/2023 | Price change | $1,065,000-0.9%$432/sqft |
Source: NWMLS as distributed by MLS GRID #2133382 Report a problem | ||
| 7/14/2023 | Listed for sale | $1,075,000+58.1%$436/sqft |
Source: NWMLS as distributed by MLS GRID #NWM2133382 Report a problem | ||
| 4/11/2019 | Sold | $680,000-0.7%$276/sqft |
Source: NWMLS as distributed by MLS GRID #1408665 Report a problem | ||
| 3/9/2019 | Pending sale | $685,000$278/sqft |
Source: Better Homes and Gardens Real Estate Macy & Co. #1408665 Report a problem | ||
| 2/8/2019 | Listed for sale | $685,000+102.1%$278/sqft |
Source: Better Homes and Gardens Real Estate Macy & Co. #1408665 Report a problem | ||
| 11/29/2011 | Sold | $339,000-1.7%$138/sqft |
Source: Public Record Report a problem | ||
| 11/13/2011 | Pending sale | $345,000$140/sqft |
Source: Coldwell Banker Bain Associates #279830 Report a problem | ||
| 10/19/2011 | Price change | $345,000-3.9%$140/sqft |
Source: Coldwell Banker Bain Associates #279830 Report a problem | ||
| 9/30/2011 | Price change | $359,000-0.3%$146/sqft |
Source: Coldwell Banker Bain Associates #279830 Report a problem | ||
| 8/26/2011 | Price change | $359,900-2.5%$146/sqft |
Source: John L Scott Real Estate #228045 Report a problem | ||
| 7/1/2011 | Price change | $369,000-2.6%$150/sqft |
Source: John L Scott Real Estate #228045 Report a problem | ||
| 5/27/2011 | Listed for sale | $379,000+33.1%$154/sqft |
Source: John L Scott Real Estate #228045 Report a problem | ||
| 2/11/2000 | Sold | $284,758$116/sqft |
Source: Public Record Report a problem | ||
Public tax history
| Year | Property taxes | Tax assessment |
|---|---|---|
| 2025 | $9,679 +9.4% | $1,039,000 +12.1% |
| 2024 | $8,847 +6.5% | $927,000 +12.4% |
| 2023 | $8,303 -5.5% | $825,000 -17.9% |
| 2022 | $8,784 +13.1% | $1,005,000 +44.8% |
| 2021 | $7,765 +7.6% | $694,000 +18.6% |
| 2020 | $7,217 +4.4% | $585,000 +2.8% |
| 2019 | $6,915 +3.7% | $569,000 -0.5% |
| 2018 | $6,665 +2.5% | $572,000 +13.9% |
| 2017 | $6,505 +44.4% | $502,000 +19% |
| 2016 | $4,504 | $422,000 +2.4% |
| 2015 | $4,504 | $412,000 +8.7% |
| 2014 | $4,504 | $379,000 +19.2% |
| 2013 | $4,504 | $318,000 +2.9% |
| 2012 | -- | $309,000 -2.5% |
| 2011 | -- | $317,000 -4.8% |
| 2010 | -- | $333,000 |
| 2009 | -- | $333,000 +1.5% |
| 2007 | -- | $328,000 +7.2% |
| 2006 | -- | $306,000 +3.7% |
| 2005 | -- | $295,000 +1.4% |
| 2001 | $3,657 +92% | $291,000 +106.4% |
| 2000 | $1,905 | $141,000 |
Find assessor info on the county website
Neighborhood: 98065
Nearby homes
- $1,038,7003 bd3 ba2.3k sqft7615 Douglas Ave NE, Snoqualmie, WA 98065Off Market
- $880,0003 bd3 ba1.8k sqft34702 SE Kinsey St, Snoqualmie, WA 98065For Sale

- $1,071,5003 bd3 ba2.5k sqft7532 Raven Ave SE, Snoqualmie, WA 98065Sold

- $1,015,0004 bd3 ba2.4k sqft7521 Douglas Ave SE, Snoqualmie, WA 98065Sold

- $1,040,0003 bd3 ba2.1k sqft7512 Cottonwood Dr SE, Snoqualmie, WA 98065Sold
- $759,7003 bd3 ba1.5k sqft7813 Ingram, Snoqualmie, WA 98065Off Market
- $766,5003 bd3 ba1.5k sqft7821 Ingram, Snohomish, WA 98065Off Market
- $752,2003 bd3 ba1.5k sqft7829 Ingram, Snoqualmie, WA 98065Off Market
Nearby schools
GreatSchools rating
- 10/10Cascade View Elementary SchoolGrades: K-5Distance: 0.2 mi
- 9/10Snoqualmie Middle SchoolGrades: 6-8Distance: 3.2 mi
- 10/10Mount Si High SchoolGrades: 9-12Distance: 3 mi
Schools provided by the listing agent
- Elementary: Cascade View Elem
- Middle: Twin Falls Mid
- High: Mount Si High
Source: NWMLS as distributed by MLS GRID. This data may not be complete. We recommend contacting the local school district to confirm school assignments for this home.
Get a cash offer in 3 minutes
Find out how much your home could sell for in as little as 3 minutes with a no-obligation cash offer.
Estimated market value
$1,042,800
Get a cash offer in 3 minutes
Find out how much your home could sell for in as little as 3 minutes with a no-obligation cash offer.
Estimated market value
$1,042,800
- Washington
- King County
- Snoqualmie
- 98065
- 7703 Douglas Avenue SE
Nearby cities
Nearby zip codes
Other Snoqualmie Topics
