High quality renovation completed by a contractor with 20 years of experience and a home inspector. Everything has
been updated with a neutral palette and fresh paint inside and out. Enjoy the carefully selected choices in this home with
two full, fully renovated bathrooms with ceramic tile surrounds. The kitchen features a penny tile backsplash, is equipped
with a gas cooktop, new appliances, and a stylish barn door that slides to access full sized laundry hookups. Ceiling fans
throughout and the warmth of refinished solid wood floors and Lifeproof luxury vinyl tile flooring. Move in worry-free
with a brand new roof and windows throughout. Stay warm this winter with just added R-30 insulation in the attic along
with ample attic storage space. The master bedroom features a vaulted ceiling, private en suite and is located away from
others rooms for privacy. Nestled between two nicely updated parks, blocks from the Bay Water Park, schools nearby and
close proximity to Longview Lake. This beautiful home boasts 4 bedrooms, 2 full baths, a fenced yard and re-tarred
driveway. This is move in ready for you!!!!
Sold
Price Unknown
7703 E 113th St, Kansas City, MO 64134
4beds
1,176sqft
Single Family Residence
Built in 1955
8,569 Square Feet Lot
$188,100 Zestimate®
$--/sqft
$1,603 Estimated rent
Home value
$188,100
$177,000 - $201,000
$1,603/mo
Zestimate® history
Owner options
List your home for rent
$1,603/mo
Rent Zestimate®
Find your next renter with Zillow Rental Manager. Plus, with online applications, you can quickly screen prospective tenants – for free.
$1,603/mo
Rent Zestimate®
Refinance and save
Refinancing to a lower rate could help reduce your monthly payments and save thousands over the life of the loan.
Explore your selling options
Work with a Zillow partner agent
Leverage their expertise and Zillow's premium Showcase listings to get your home seen by more buyers.
Get startedList with your own agent
Get your home in front of millions of buyers by listing it on Zillow.
Learn how to do itSell it yourself
Take full control of how buyers see your home on Zillow by listing For Sale by Owner (FSBO).
List your homeWhat's special
Zillow last checked:
Listing updated:
Listed by:
Peter Colpitts 913-498-9998,
ReeceNichols - Leawood South
Bought with:
Kandace Gambill, SP00235039
Platinum Realty LLC
Source: Heartland MLS as distributed by MLS GRID,MLS#: 2509104
Facts & features
Interior
Bedrooms & bathrooms
- Bedrooms: 4
- Bathrooms: 2
- Full bathrooms: 2
Primary bedroom
- Features: Ceiling Fan(s), Luxury Vinyl
- Level: First
- Dimensions: 14 x 10
Bedroom 2
- Features: Ceiling Fan(s)
- Level: First
- Dimensions: 8 x 9
Bedroom 3
- Features: Ceiling Fan(s)
- Level: First
- Dimensions: 11 x 9
Bedroom 4
- Features: Ceiling Fan(s)
- Level: First
- Dimensions: 13 x 11
Primary bathroom
- Features: Luxury Vinyl, Shower Only
- Level: First
- Dimensions: 10 x 3
Bathroom 2
- Features: Luxury Vinyl, Shower Over Tub
- Level: First
- Dimensions: 7 x 5
Dining room
- Features: Luxury Vinyl
- Level: First
- Dimensions: 8 x 11
Kitchen
- Features: Built-in Features, Luxury Vinyl
- Level: First
- Dimensions: 8 x 11
Laundry
- Features: Luxury Vinyl
- Level: First
- Dimensions: 3 x 3
Living room
- Features: Ceiling Fan(s)
- Level: First
- Dimensions: 16 x 11
Heating
- Natural Gas
Cooling
- Electric
Appliances
- Included: Dishwasher, Disposal, Microwave, Gas Range, Stainless Steel Appliance(s)
- Laundry: Laundry Closet, Main Level
Features
- Ceiling Fan(s), Custom Cabinets, Painted Cabinets, Vaulted Ceiling(s)
- Flooring: Ceramic Tile, Luxury Vinyl, Tile, Wood
- Windows: Thermal Windows
- Basement: Crawl Space
- Has fireplace: No
Interior area
- Total structure area: 1,176
- Total interior livable area: 1,176 sqft
- Finished area above ground: 1,176
- Finished area below ground: 0
Property
Parking
- Parking features: Off Street
Features
- Patio & porch: Patio
- Fencing: Wood
Lot
- Size: 8,569 Square Feet
Details
- Parcel number: 63330031300000000
Construction
Type & style
- Home type: SingleFamily
- Architectural style: Traditional
- Property subtype: Single Family Residence
Materials
- Shingle Siding
- Roof: Composition
Condition
- Year built: 1955
Utilities & green energy
- Sewer: Public Sewer
- Water: Public
Green energy
- Energy efficient items: Insulation
Community & HOA
Community
- Subdivision: Ruskin Heights
HOA
- Has HOA: Yes
- HOA name: Ruskin Heights
Location
- Region: Kansas City
Financial & listing details
- Tax assessed value: $62,150
- Annual tax amount: $1,067
- Date on market: 9/10/2024
- Listing terms: Cash,Conventional,FHA,VA Loan
- Exclusions: See Sd
- Ownership: Private
- Road surface type: Paved
Price history
| Date | Event | Price |
|---|---|---|
| 10/30/2024 | Sold | -- |
Source:  Heartland MLS as distributed by MLS GRID #2509104 Report a problem Heartland MLS as distributed by MLS GRID #2509104 Report a problem | ||
| 9/30/2024 | Pending sale | $185,000$157/sqft |
Source: Heartland MLS as distributed by MLS GRID #2509104 Report a problem | ||
| 9/10/2024 | Listed for sale | $185,000-2.6%$157/sqft |
Source: Heartland MLS as distributed by MLS GRID #2509104 Report a problem | ||
| 9/9/2024 | Listing removed | $190,000$162/sqft |
Source:  ReeceNichols Real Estate #2504544 Report a problem ReeceNichols Real Estate #2504544 Report a problem | ||
| 8/22/2024 | Listed for sale | $190,000+192.3%$162/sqft |
Source: Heartland MLS as distributed by MLS GRID #2504544 Report a problem | ||
| 3/4/2024 | Sold | -- |
Source: Heartland MLS as distributed by MLS GRID #2471267 Report a problem | ||
| 2/2/2024 | Pending sale | $65,000$55/sqft |
Source: Heartland MLS as distributed by MLS GRID #2471267 Report a problem | ||
| 2/2/2024 | Listed for sale | $65,000-13.2%$55/sqft |
Source: Heartland MLS as distributed by MLS GRID #2471267 Report a problem | ||
| 5/1/2019 | Listing removed | $775$1/sqft |
Source: A1 Properties KC, LLC Report a problem | ||
| 10/20/2018 | Listed for rent | $775$1/sqft |
Source: A1 Properties KC LLC Report a problem | ||
| 10/27/2017 | Listing removed | $775$1/sqft |
Source: A1 Properties KC, LLC Report a problem | ||
| 8/8/2017 | Listed for rent | $775$1/sqft |
Source: A1 Properties KC, LLC Report a problem | ||
| 3/31/2017 | Listing removed | $775$1/sqft |
Source: A1 Properties KC LLC Report a problem | ||
| 1/19/2017 | Listed for rent | $775$1/sqft |
Source: A1 Properties KC, LLC Report a problem | ||
| 12/26/2008 | Listing removed | $74,900$64/sqft |
Source: iHOUSEWeb Solutions, Inc #1366266 Report a problem | ||
| 12/10/2008 | Listed for sale | $74,900$64/sqft |
Source: iHOUSEWeb Solutions, Inc #1366266 Report a problem | ||
| 8/28/1996 | Sold | -- |
Source: Public Record Report a problem | ||
Public tax history
| Year | Property taxes | Tax assessment |
|---|---|---|
| 2025 | $1,051 -3.4% | $11,809 -6% |
| 2024 | $1,088 +1.8% | $12,568 |
| 2023 | $1,068 +20.8% | $12,568 +40.7% |
| 2022 | $884 +15.9% | $8,930 |
| 2021 | $763 -4.9% | $8,930 +0.6% |
| 2020 | $802 +5.7% | $8,873 |
| 2019 | $758 | $8,873 +274.1% |
| 2018 | $758 +211.4% | $2,372 |
| 2017 | $244 +11.5% | $2,372 +2.6% |
| 2016 | $218 +4.4% | $2,313 +2% |
| 2014 | $209 -66.7% | $2,267 |
| 2013 | $628 +0.4% | $2,267 -65.9% |
| 2012 | $626 +0.6% | $6,650 |
| 2011 | $622 -21.6% | $6,650 -22.6% |
| 2010 | $792 -15.3% | $8,587 |
| 2009 | $936 +7.3% | $8,587 -16.7% |
| 2008 | $872 +5.3% | $10,305 |
| 2007 | $829 +0% | $10,305 +6% |
| 2006 | $828 +22.1% | $9,721 |
| 2005 | $679 +0.9% | $9,721 +15% |
| 2004 | $672 +19.9% | $8,454 |
| 2003 | $561 +0.8% | $8,454 +15% |
| 2002 | $556 +2% | $7,351 |
| 2001 | $545 | $7,351 |
Find assessor info on the county website
Neighborhood: Ruskin Heights
Nearby homes
- $134,0004 bd1 ba1.2k sqft7705 E 113th St, Kansas City, MO 64134Off Market
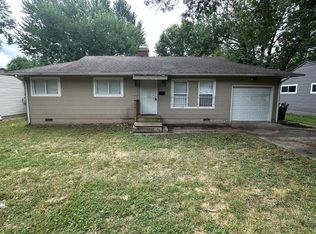
- $145,1003 bd1 ba936 sqft7701 E 113th St, Kansas City, MO 64134Off Market

- $163,7004 bd1 ba1.1k sqft7808 E 113th Ter, Kansas City, MO 64133Off Market

- $184,9004 bd1 ba1.1k sqft7808 E 113th Ter, Kansas City, MO 64134Off Market
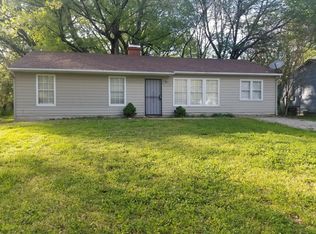
- $146,5004 bd2 ba-- sqft7707 E 113th St, Kansas City, MO 64134Off Market
- $134,3003 bd1 ba936 sqft7613 E 113th St, Kansas City, MO 64134Off Market
- $166,7003 bd1 ba1.1k sqft7810 E 113th Ter, Kansas City, MO 64134Off Market
- $136,6004 bd1 ba1.1k sqft7806 E 113th Ter, Kansas City, MO 64134Off Market
Nearby schools
GreatSchools rating
- 6/10Ervin Early Learning CenterGrades: K-5Distance: 0.7 mi
- 2/10Hickman Mills 8th Grade CenterGrades: 8Distance: 0.7 mi
- 2/10Ruskin High SchoolGrades: 9-12Distance: 0.4 mi
Schools provided by the listing agent
- Elementary: Ingels
- Middle: Smith-Hale
- High: Ruskin
Source: Heartland MLS as distributed by MLS GRID. This data may not be complete. We recommend contacting the local school district to confirm school assignments for this home.
Get a cash offer in 3 minutes
Find out how much your home could sell for in as little as 3 minutes with a no-obligation cash offer.
Estimated market value
$188,100
Get a cash offer in 3 minutes
Find out how much your home could sell for in as little as 3 minutes with a no-obligation cash offer.
Estimated market value
$188,100
- Missouri
- Jackson County
- Kansas City
- 64134
- Ruskin Heights
- 7703 E 113th St
Nearby cities
Nearby neighborhoods
Nearby zip codes
Other Kansas City Topics
