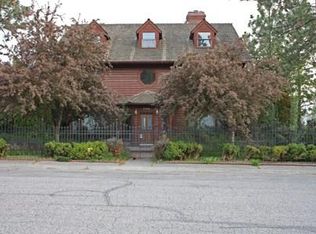
Very unique Jon Saylor designed contemporary tri-level located on a private lane above Columbia Drive. Three-car garage, huge deck, partially covered with an 'outdoor living room' and a 180-degree panoramic view of Spokane Valley from entire south side of home. Large porch w/brick flower beds. Light and bright interior. Sunken living room and family room on main floor. Two gas burning fireplaces on main level: one two-sided serving the living room and dining room areas, and one serving the family room. Updated in 2007 and 2008 w/beautiful hardwoods, totally remodeled kitchen w/granite surfaces, main floor family room and both sunrooms. Featured in 'Remodel Spokane Magazine'. All bedrooms located on the upper level. Second sunroom off huge master bedroom, with floor to ceiling windows highlighting the view. Master bath with large glass walk-in shower with pebble floor. Second full guest bath on top level and a half-bath powder room on main level. Main floor laundry room and pantry. Lower level has second family room with free-standing wood stove, office, bath and patio with view. Professionally maintained yard with sprinkler system. Central air, humidifier, water softener and security system. Small community park located 1/2 block a way.
This property is off market, which means it's not currently listed for sale or rent on Zillow. This may be different from what's available on other websites or public sources.