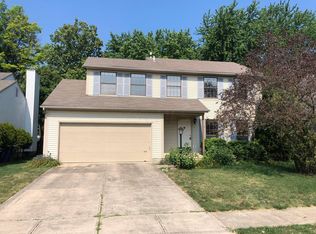
Spacious, former subdivision model with 2016 updates & improvements. Landscaped corner lot with trees, bushes, ornamental grasses and perennials, 17 x 14 deck, 2-car garage with new concrete driveway. This open floor plan home with vaulted ceilings in great room, kitchen, and master suite was designed for comfortable living and entertaining. White woodwork and six-panel doors, bamboo floor in great room and hallway with 5 1/2 inch trim, ceramic tile in entry and both baths. Big eat-in Kitchen with lots of cabinets and counter space, walk-in pantry, oak laminate floor, stainless steel sink & appliances adjacent to 1st floor laundry and open to tiled 5x8 Entry with a full-view storm door and double closet and Great Room. 22 x 18.3 Great Room has lots of windows, wood-burning fireplace with gas starter, ceiling fan, and full-view door to the deck. Huge master suite (20 x 13) with vaulted ceiling, ceiling fan, walk-in closet and full bath, across the hall from 2nd & 3rd bedrooms (11.7 x 10.4 and 11 x 10.4) each with double sliding closet doors. Basement bonus room (21.4 x 14.9) added 2016 and separated from 21.4 x 7 utility/storage room adds 315 sf of finished living space to the taxable 1526, bringing it to +1841 sf. Two large crawl spaces with doors for additional storage. 2016 added stainless steel (never rust) fireplace roof/cap. Great room, kitchen, all bedrooms and bonus room have cable.
This property is not currently displayed as for sale or rent on Zillow. This may be different from what's on other websites or public sources.