Located in the desirable East Orchards neighborhood of Vancouver, this 3-bedroom, 2-bath home sits on a generous lot and offers ideal single-level living with a functional split-bedroom floor plan. The spacious living room with high ceilings and skylights fills the home with natural light. It flows seamlessly into the dining area and provides access to the covered patio, making it perfect for indoor-outdoor living. The kitchen features stainless steel appliances, updated lighting, abundant cabinetry, and a convenient pantry wall for extra storage. The private primary suite includes a ¾ bath, makeup vanity, and dual closets. Two additional bedrooms and a full bath are thoughtfully positioned on the opposite side of the home. Enjoy a fully fenced backyard with outbuildings, garden space, and covered patio: ideal for entertaining, hobbies, or relaxing evenings. Conveniently located near parks, shopping, schools, SR-500, and I-205 for easy commuting.
Active
Listed by: Realty One Group Pacifica • Pamela Crisp
Price cut: $5K (5/18)
$440,000
7703 NE 156th Avenue, Vancouver, WA 98682
3beds
1,264sqft
:
Get pre-qualified$2,716/mo
Single Family Residence
Built in 1988
6,725 Square Feet Lot
$440,300 Zestimate®
$348/sqft
$-- HOA
What's special
- 147 days |
- 654 |
- 21 |
Zillow last checked:
Listing updated:
Listed by:
Pamela Crisp,
Realty One Group Pacifica
Source: NWMLS as distributed by MLS GRID,MLS#: 2485975
Facts & features
Interior
Bedrooms & bathrooms
- Bedrooms: 3
- Bathrooms: 2
- Full bathrooms: 1
- 3/4 bathrooms: 1
- Main level bathrooms: 2
- Main level bedrooms: 3
Primary bedroom
- Level: Main
Bedroom
- Level: Main
Bedroom
- Level: Main
Bathroom full
- Level: Main
Bathroom three quarter
- Level: Main
Dining room
- Level: Main
Entry hall
- Level: Main
Kitchen without eating space
- Level: Main
Living room
- Level: Main
Utility room
- Level: Garage
Heating
- Wall Furnace, Electric
Cooling
- None
Appliances
- Included: Dishwasher, Disposal, Dryer, Microwave, Stove(s)/Range(s), Washer, Dishwasher(s), Dryer(s), Garbage Disposal, Microwave(s), Washer(s), Water Heater: Electric, Water Heater Location: garage
Features
- Bath Off Primary, Dining Room
- Flooring: Vinyl Plank
- Windows: Dbl Pane/Storm Window
- Basement: None
- Has fireplace: No
- Fireplace features: Wood Burning
Interior area
- Total interior livable area: 1,264 sqft
Property
Parking
- Total spaces: 4
- Parking features: Driveway, Attached Garage, Off Street, RV Parking
- Has attached garage: Yes
- Covered spaces: 2
- Uncovered spaces: 2
Features
- Levels: One
- Stories: 1
- Entry location: Main
- Patio & porch: Bath Off Primary, Dbl Pane/Storm Window, Dining Room, Vaulted Ceiling(s), Walk-In Closet(s), Water Heater
- Has view: Yes
- View description: Territorial
Lot
- Size: 6,725 Square Feet
- Features: Paved, Fenced-Fully, High Speed Internet, Outbuildings, RV Parking
- Topography: Level
Details
- Parcel number: 107962426
- Special conditions: Standard
Construction
Type & style
- Home type: SingleFamily
- Architectural style: 1 Story
- Property subtype: Single Family Residence
Materials
- Wood Siding
- Foundation: Poured Concrete
- Roof: Composition
Condition
- Year built: 1988
- Major remodel year: 1988
Utilities & green energy
- Electric: Company: CLARK COUNTY PUD
- Sewer: Sewer Connected, Company: CITY OF VANCOUVER
- Water: Public, Company: CITY OF VANCOUVER
Community & HOA
Community
- Subdivision: East Orchard
Location
- Region: Vancouver
Financial & listing details
- Price per square foot: $348/sqft
- Tax assessed value: $410,487
- Annual tax amount: $4,527
- Date on market: 3/1/2026
- Cumulative days on market: 148 days
- Listing terms: Conventional,FHA,VA Loan
- Inclusions: Dishwasher(s), Dryer(s), Garbage Disposal, Microwave(s), Stove(s)/Range(s), Washer(s)
Estimated market value
$440,300
$418,000 - $462,000
$2,690/mo
Price history
| Date | Event | Price |
|---|---|---|
| 5/18/2026 | Price change | $440,000-1.1%$348/sqft |
Source:  RMLS (OR) #143191280 Report a problem RMLS (OR) #143191280 Report a problem | ||
| 3/19/2026 | Price change | $445,000-1.1%$352/sqft |
Source: RMLS (OR) #143191280 Report a problem | ||
| 3/1/2026 | Listed for sale | $450,000+15.4%$356/sqft |
Source:  NWMLS as distributed by MLS GRID #2485975 Report a problem NWMLS as distributed by MLS GRID #2485975 Report a problem | ||
| 10/1/2021 | Sold | $390,000$309/sqft |
Source: RMLS (OR) #21443736 Report a problem | ||
| 9/6/2021 | Pending sale | $390,000$309/sqft |
Source: RMLS (OR) #21443736 Report a problem | ||
| 8/28/2021 | Price change | $390,000+2.6%$309/sqft |
Source: RMLS (OR) #21443736 Report a problem | ||
| 7/29/2021 | Pending sale | $380,000$301/sqft |
Source: RMLS (OR) #21443736 Report a problem | ||
| 7/22/2021 | Listed for sale | $380,000+76.8%$301/sqft |
Source: RMLS (OR) #21443736 Report a problem | ||
| 10/19/2009 | Listing removed | $214,900+18.3%$170/sqft |
Source: Visual Tour #8099927 Report a problem | ||
| 5/15/2009 | Sold | $181,600-15.5%$144/sqft |
Source: Public Record Report a problem | ||
| 10/27/2008 | Listed for sale | $214,900+99.9%$170/sqft |
Source: Visual Tour #8099927 Report a problem | ||
| 2/17/1995 | Sold | $107,500$85/sqft |
Source: Public Record Report a problem | ||
Public tax history
| Year | Property taxes | Tax assessment |
|---|---|---|
| 2024 | $4,178 +8.2% | $410,487 +3.1% |
| 2023 | $3,860 +10.9% | $398,086 +3% |
| 2022 | $3,482 +4.6% | $386,416 +17.4% |
| 2021 | $3,329 +8.7% | $329,126 +11.2% |
| 2020 | $3,061 | $296,027 +8.4% |
| 2019 | $3,061 +11% | $273,026 +3% |
| 2018 | $2,756 -5% | $265,201 +18.1% |
| 2017 | $2,901 +10.9% | $224,546 +6.4% |
| 2016 | $2,616 +3.1% | $211,012 +10.8% |
| 2015 | $2,537 +4.5% | $190,528 +9.9% |
| 2014 | $2,427 | $173,404 +14.4% |
| 2013 | $2,427 +9.3% | $151,598 +13.7% |
| 2012 | $2,221 -0.4% | $133,326 -11.7% |
| 2011 | $2,231 +1.8% | $151,011 -3.5% |
| 2010 | $2,192 -3.2% | $156,547 -9.3% |
| 2009 | $2,263 | $172,584 -20.8% |
| 2008 | -- | $218,000 |
| 2007 | -- | $218,000 +58.2% |
| 2005 | -- | $137,800 |
| 2004 | -- | $137,800 +15.2% |
| 2001 | $1,726 +0.6% | $119,600 |
| 2000 | $1,716 | $119,600 |
Find assessor info on the county website
Monthly payment
Est. payment
Payment breakdown
Explore the cost of this home by adjusting the details. Changes won't be saved.Climate risks
Neighborhood: Orchards
Nearby schools
GreatSchools rating
- 4/10Pioneer Elementary SchoolGrades: K-5Distance: 0.6 mi
- 5/10Frontier Middle SchoolGrades: 6-8Distance: 0.6 mi
- 7/10Union High SchoolGrades: 9-12Distance: 4.4 mi
Schools provided by the listing agent
- Elementary: Pioneer Elem
- Middle: Frontier Mid
- High: Union High School
Source: NWMLS as distributed by MLS GRID. This data may not be complete. We recommend contacting the local school district to confirm school assignments for this home.
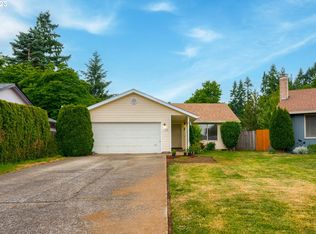
- $430,6003 bd2 ba1k sqft7616 NE 157th Ave, Vancouver, WA 98682Off Market
- $820,0002.32 Acres15511 NE 78th St, Vancouver, WA 98682Sold

- $470,0003 bd2 ba1.4k sqft7606 NE 157th Ave, Vancouver, WA 98682Sold

- $452,0003 bd2 ba1.4k sqft7604 NE 157th Ave, Vancouver, WA 98682Sold

- $565,0004 bd3 ba2.1k sqft15809 NE 79th St, Vancouver, WA 98682Sold
- $470,0003 bd2 ba1.4k sqft7602 NE 157th Ave, Vancouver, WA 98682Sold
- $455,0003 bd2 ba1.4k sqft7611 NE 158th Ave, Vancouver, WA 98682Sold
- $515,0004 bd3 ba2.1k sqft15806 NE 79th St, Vancouver, WA 98682For Sale
A local agent can set up tours, give advice and negotiate with sellers.
Similar homes
- $435,0003 bd2 ba1.1k sqft15310 NE 78th St, Vancouver, WA 98682Active

 MLS ID #770215124, Scott Bain, John L. Scott Real Estate. RMLS (OR)
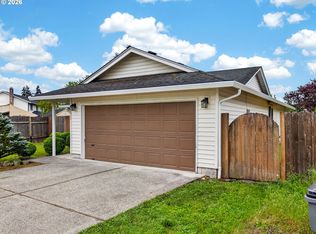
 - $444,9003 bd2 ba1k sqft15811 NE 87th Cir, Vancouver, WA 98682Active
 MLS ID #374013394, Victoria Wriglesworth, Harcourts Real Estate Network Group, LLC. RMLS (OR)
 - $455,0003 bd2 ba1.3k sqft15403 NE 85th St, Vancouver, WA 98682Active
 MLS ID #722038846, Robert Mourton, Kinected Realty LLC. RMLS (OR)
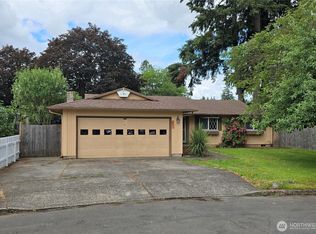
 - $425,0003 bd2 ba1.2k sqftGreen Garden, Vancouver, WA 98682Active
 MLS ID #2538070, Pamela Mills. NWMLS as distributed by MLS GRID
 - $450,0003 bd2 ba1.4k sqftPioneer Meadows, Vancouver, WA 98382ActiveMLS ID #2520954, Kelly Muscarella. NWMLS as distributed by MLS GRID
- $410,0004 bd3 ba1.6k sqft5th Plain Creek, Vancouver, WA 98682ActiveMLS ID #2479910, James Kimball. NWMLS as distributed by MLS GRID
- $449,9953 bd2 ba1k sqft15621 NE 10th St, Vancouver, WA 98684ActiveMLS ID #107933442, Rick Sadle, Keller Williams Realty Professionals. RMLS (OR)
- $450,0003 bd2 ba1.3k sqft10712 NE 67 Street, Vancouver, WA 98662ActiveMLS ID #2537475, Shane Cone. NWMLS as distributed by MLS GRID
- $419,9993 bd2 ba992 sqft1513 NE 142nd Court, Vancouver, WA 98684ActiveMLS ID #2550703, Heather Reeves. NWMLS as distributed by MLS GRID
- $410,0003 bd2 ba1k sqft14405 SE 7th Street, Vancouver, WA 98683ActiveMLS ID #2551930, Maria Andrews. NWMLS as distributed by MLS GRID
- $450,0003 bd1 ba1k sqftFourth Plain Homestead Lot, Vancouver, WA 98662ActiveMLS ID #2543459, Marlene M Varga. NWMLS as distributed by MLS GRID
- $524,9003 bd3 ba1.7k sqft3113 NE 165th Ave, Vancouver, WA 98682ActiveMLS ID #153915167, Lana Anderson, Weichert Realtors, Equity NW. RMLS (OR)
- $460,0003 bd3 ba1.5k sqftSunny Meadow, Vancouver, WA 98662ActiveMLS ID #2546247, Taryn A. Nelson. NWMLS as distributed by MLS GRID
- $399,0003 bd3 ba1.4k sqft10104 NE 134th Avenue, Vancouver, WA 98682ActiveMLS ID #2498056, Lindsay Langley. NWMLS as distributed by MLS GRID
- $435,0003 bd2 ba1.5k sqft1808 NE 61st Circle, Vancouver, WA 98665ActiveMLS ID #2451685, Michelle Beall. NWMLS as distributed by MLS GRID
- $449,0003 bd2 ba1.7k sqft2101 E 33rd Street, Vancouver, WA 98663ActiveMLS ID #2552787, William E. Johnson. NWMLS as distributed by MLS GRID
- $450,0004 bd3 ba1.8k sqftBridgecreek, Vancouver, WA 98664ActiveMLS ID #2552793, Berklee Olson. NWMLS as distributed by MLS GRID
- $405,0003 bd3 ba1.4k sqftWalnut Grove Lot 20 Sub 2007, Vancouver, WA 98662ActiveMLS ID #2526915, Aiko D Griffin. NWMLS as distributed by MLS GRID
- $337,5003 bd3 ba1.3k sqftMaxwells Manor, Vancouver, WA 98684ActiveMLS ID #2551617, Jefferson Akin. NWMLS as distributed by MLS GRID
- $500,0003 bd3 ba1.5k sqft9912 NE 44th Court, Vancouver, WA 98686ActiveMLS ID #2549600, Deborah Campbell. NWMLS as distributed by MLS GRID
