Welcome to 7703 Newmarket Drive — a beautifully reimagined home in one of Bethesda’s most sought-after close-in locations. Tucked away on a quiet, low-traffic street, this exceptional property offers a rare blend of privacy, convenience, and standout curb appeal. With 5 bedrooms, 3 full baths, and a coveted two-car attached garage, this home is ideally located just blocks from top-rated schools. Extensively updated throughout, this home offers the peace of mind of major systems and finishes already completed, including a new kitchen (2026), a new roof (2026), new Carrier furnace and air conditioner (2026), new energy-efficient windows (2026), new electrical, all new lighting, new washer/dryer (2026), seamless gutters, new interior and exterior doors and trim, new custom stair railings, and fresh exterior paint. At the heart of the home, a brand-new kitchen has been thoughtfully designed to combine style and function. Featuring all new appliances, white shaker cabinetry with soft-close drawers, Silestone countertops, an imported ceramic tile backsplash, and under-cabinet LED lighting, the space is complemented by a suite of high-end appliances including a five-burner gas range, counter-depth refrigerator, and ultra-quiet dishwasher. Newly installed hardwood flooring and recessed lighting complete the space. Three fully renovated bathrooms showcase on-trend ceramic tile, modern vanities, updated fixtures, and sleek finishes throughout. The primary bath stands out with a custom glass shower enclosure, creating a clean, high-end feel. The main level offers a seamless flow ideal for both everyday living and entertaining, featuring a sun-filled living room, formal dining space, and an open eat-in kitchen. A dramatic bay window with elevated ceilings, expansive picture windows, and new recessed lighting fill the home with natural light. Step outside to a flat, sun-filled backyard designed for both relaxation and entertaining. A gracious stone patio pairs beautifully with a newly sodded lawn, while dual access from the kitchen and family room enhances indoor-outdoor living. A storage shed with a new roof adds additional convenience. Move-in ready and thoughtfully upgraded, this is a rare opportunity to own a turnkey home in an unbeatable Bethesda location.
Sold for $1,415,000
$1,415,000
7703 Newmarket Dr, Bethesda, MD 20817
5beds
2,301sqft
Single Family Residence
Built in 1955
7,150 Square Feet Lot
$1,405,200 Zestimate®
$615/sqft
$5,317 Estimated rent
Home value
$1,405,200
$1.29M - $1.53M
$5,317/mo
Zestimate® history
Owner options
List your home for rent
$5,317/mo
Rent Zestimate®
Find your next renter with Zillow Rental Manager. Plus, with online applications, you can quickly screen prospective tenants – for free.
$5,317/mo
Rent Zestimate®
Refinance and save
$8,633/mo
Est. payment
Refinancing to a lower rate could help reduce your monthly payments and save thousands over the life of the loan.
$8,633/mo
Est. payment
Explore your selling options
Work with a Zillow partner agent
Leverage their expertise and Zillow's premium Showcase listings to get your home seen by more buyers.
Get startedList with your own agent
Get your home in front of millions of buyers by listing it on Zillow.
Learn how to do itSell it yourself
Take full control of how buyers see your home on Zillow by listing For Sale by Owner (FSBO).
List your homeWhat's special
Sleek finishes throughoutFormal dining spaceNewly sodded lawnThree fully renovated bathroomsUpdated fixturesAll new appliancesNew electrical
Zillow last checked:
Listing updated:
Listed by:
Mark Luther 202-577-5115,
Access Real Estate
Bought with:
Jeanne Koerber, 595313
RLAH @properties
Source: Bright MLS,MLS#: MDMC2221822
Facts & features
Interior
Bedrooms & bathrooms
- Bedrooms: 5
- Bathrooms: 3
- Full bathrooms: 3
Basement
- Area: 616
Heating
- Forced Air, Natural Gas
Cooling
- Other, Electric
Appliances
- Included: Microwave, Built-In Range, Dishwasher, Disposal, Dryer, Energy Efficient Appliances, Oven/Range - Gas, Refrigerator, Stainless Steel Appliance(s), Washer, Gas Water Heater
- Laundry: In Basement, Lower Level, Washer In Unit, Dryer In Unit
Features
- Kitchen - Table Space, Recessed Lighting
- Flooring: Hardwood, Laminate, Wood
- Windows: Energy Efficient, Double Pane Windows, Double Hung, Low Emissivity Windows
- Basement: Heated,Improved,Finished,Full
- Number of fireplaces: 1
- Fireplace features: Gas/Propane
Interior area
- Total structure area: 2,917
- Total interior livable area: 2,301 sqft
- Finished area above ground: 2,301
- Finished area below ground: 0
Property
Parking
- Total spaces: 2
- Parking features: Garage Faces Front, Garage Door Opener, Inside Entrance, Driveway, Attached
- Attached garage spaces: 2
- Has uncovered spaces: Yes
Accessibility
- Accessibility features: None
Features
- Levels: Multi/Split,Four
- Stories: 4
- Patio & porch: Patio
- Exterior features: Sidewalks
- Pool features: None
- Fencing: Back Yard
Lot
- Size: 7,150 Square Feet
- Features: Level
Details
- Additional structures: Above Grade, Below Grade
- Parcel number: 160700627517
- Zoning: R90
- Special conditions: Standard
Construction
Type & style
- Home type: SingleFamily
- Property subtype: Single Family Residence
Materials
- Brick
- Foundation: Block
- Roof: Asphalt
Condition
- New construction: No
- Year built: 1955
- Major remodel year: 2026
Utilities & green energy
- Sewer: Public Sewer
- Water: Public
- Utilities for property: Cable Connected
Community & HOA
Community
- Subdivision: Oakwood Knolls
HOA
- Has HOA: No
Location
- Region: Bethesda
Financial & listing details
- Price per square foot: $615/sqft
- Tax assessed value: $1,051,067
- Annual tax amount: $11,721
- Date on market: 3/25/2026
- Listing agreement: Exclusive Right To Sell
- Ownership: Fee Simple
Price history
| Date | Event | Price |
|---|---|---|
| 5/15/2026 | Sold | $1,415,000+1.1%$615/sqft |
Source:  Bright MLS #MDMC2221822 Report a problem Bright MLS #MDMC2221822 Report a problem | ||
| 4/18/2026 | Contingent | $1,399,900$608/sqft |
Source: Bright MLS #MDMC2221822 Report a problem | ||
| 4/13/2026 | Price change | $1,399,900-5.3%$608/sqft |
Source: Bright MLS #MDMC2221822 Report a problem | ||
| 3/25/2026 | Listed for sale | $1,479,000+37.6%$643/sqft |
Source: Bright MLS #MDMC2221822 Report a problem | ||
| 1/28/2026 | Sold | $1,075,000+42.6%$467/sqft |
Source: Public Record Report a problem | ||
| 10/12/2006 | Sold | $753,750$328/sqft |
Source: Public Record Report a problem | ||
Public tax history
| Year | Property taxes | Tax assessment |
|---|---|---|
| 2025 | $11,721 +20.8% | $947,033 +12.3% |
| 2024 | $9,705 +2.3% | $843,000 +2.4% |
| 2023 | $9,482 +7% | $822,967 +2.5% |
| 2022 | $8,860 +2.7% | $802,933 +2.6% |
| 2021 | $8,631 -0.1% | $782,900 |
| 2020 | $8,637 -5.9% | $782,900 -6% |
| 2019 | $9,183 -0.2% | $832,800 |
| 2018 | $9,200 +4.3% | $832,800 +6.9% |
| 2017 | $8,823 +27.4% | $779,000 +7.4% |
| 2016 | $6,928 | $725,200 +8% |
| 2015 | $6,928 | $671,400 +0.1% |
| 2014 | $6,928 | $670,967 +0.1% |
| 2013 | -- | $670,533 +0.1% |
| 2012 | -- | $670,100 |
| 2011 | -- | $670,100 |
| 2010 | -- | $670,100 -9.5% |
| 2009 | -- | $740,550 +9.6% |
| 2008 | -- | $675,426 +10.7% |
| 2007 | -- | $610,303 +11.9% |
| 2006 | -- | $545,180 +12.4% |
| 2005 | -- | $485,060 +14.1% |
| 2004 | -- | $424,940 +16.5% |
| 2003 | -- | $364,820 +6.9% |
| 2002 | -- | $341,430 |
| 2001 | -- | $341,430 |
Find assessor info on the county website
Neighborhood: 20817
Nearby homes
- $1,267,500-- bd3 ba2.5k sqft7701 Newmarket Dr, Bethesda, MD 20817Off Market
- $1,039,6003 bd2 ba1.9k sqft7705 Newmarket Dr, Bethesda, MD 20817Off Market
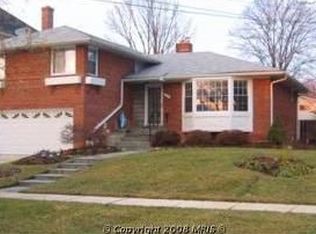
- $1,712,800-- bd3 ba2.8k sqft7702 Westfield Dr, Bethesda, MD 20817Off Market
- $968,200-- bd2 ba1.6k sqft7704 Westfield Dr, Bethesda, MD 20817Off Market
- $1,768,0006 bd6 ba3.3k sqft7700 Westfield Dr, Bethesda, MD 20817Off Market
- $1,585,6005 bd4 ba3.4k sqft7707 Newmarket Dr, Bethesda, MD 20817Off Market
- $1,111,0004 bd3 ba2.1k sqft7609 Newmarket Dr, Bethesda, MD 20817Off Market
- $2,134,4006 bd6 ba6k sqft7706 Westfield Dr, Bethesda, MD 20817Off Market
Nearby schools
GreatSchools rating
- 6/10Burning Tree Elementary SchoolGrades: K-5Distance: 0.9 mi
- 10/10Thomas W. Pyle Middle SchoolGrades: 6-8Distance: 0.3 mi
- 9/10Walt Whitman High SchoolGrades: 9-12Distance: 0.4 mi
Schools provided by the listing agent
- Elementary: Burning Tree
- Middle: Thomas W. Pyle
- High: Walt Whitman
- District: Montgomery County Public Schools
Source: Bright MLS. This data may not be complete. We recommend contacting the local school district to confirm school assignments for this home.
Get a cash offer in 3 minutes
Find out how much your home could sell for in as little as 3 minutes with a no-obligation cash offer.
Estimated market value
$1,405,200
Get a cash offer in 3 minutes
Find out how much your home could sell for in as little as 3 minutes with a no-obligation cash offer.
Estimated market value
$1,405,200
- Maryland
- Montgomery County
- Bethesda
- 20817
- 7703 Newmarket Dr
Nearby cities
Nearby neighborhoods
Nearby zip codes
Other Bethesda Topics
