Skip main navigation
Off market
  • $331,100

    7703 Obsidian Dr, Killeen, TX 76542

    4beds
    2,112sqft
    SingleFamily
    Built in 2018
    8,751 Square Feet Lot
    $331,100 Zestimate®
    $157/sqft
    $2,220 Estimated rent

    Home value

    $331,100

    $315,000 - $348,000

    $2,220/mo

    Zestimate® history
    Loading
    Loading...

    Owner options

    List your home for rent

    $2,220/mo

    Rent Zestimate®

    Find your next renter with Zillow Rental Manager. Plus, with online applications, you can quickly screen prospective tenants – for free.

    Learn more

    $2,220/mo

    Rent Zestimate®

    Refinance and save

    $2,228/mo

    Est. payment

    Refinancing to a lower rate could help reduce your monthly payments and save thousands over the life of the loan.

    See today's rates

    $2,228/mo

    Est. payment

    Explore your selling options

    Work with a Zillow partner agent

    Leverage their expertise and Zillow's premium Showcase listings to get your home seen by more buyers.

    Get started

    List with your own agent

    Get your home in front of millions of buyers by listing it on Zillow.

    Learn how to do it

    Sell it yourself

    Take full control of how buyers see your home on Zillow by listing For Sale by Owner (FSBO).

    List your home

    What's special

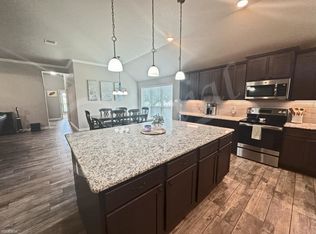
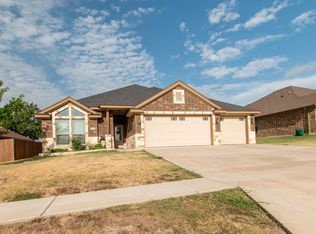
    Move in to luxury in this stunning new construction home located in the quiet community of White Rock and built by award winning A & G Homes. This floorplan has all the comforts from high ceilings and recessed lighting to a fabulous gourmet island kitchen with granite counters, stainless steel appliances and under cabinet lighting. The great room has a corner fireplace and is open to the island kitchen and the breakfast area. The large owner's suite includes a huge walk-in closet and a spacious bathroom with garden tub and ceramic shower. The split floorplan allows for maximum privacy in the owner's suite and one of the secondary bedrooms has a walk-in closet for extra storage solutions. Upscale moldings, ceramic "wood-look" tile, faux blinds, pre-plumbed outdoor kitchen, privacy fence, landscaping with full sod and sprinkler system and more are standard features with A & G Homes. This home is also near a brand new elementary school.

    This property is off market, which means it's not currently listed for sale or rent on Zillow. This may be different from what's available on other websites or public sources.

    Facts & features

    Interior

    Bedrooms & bathrooms
    • Bedrooms: 4
    • Bathrooms: 3
    • Full bathrooms: 2
    • 1/2 bathrooms: 1
    Heating
    • Forced air, Electric
    Cooling
    • Central
    Appliances
    • Included: Dishwasher, Garbage disposal, Microwave, Range / Oven, Refrigerator
    • Laundry: Laundry Room, Washer Hookup, Dryer Connection, Inside, Electric
    Features
    • Ceiling Fan(s), Walk-In Closet(s), High Ceilings, Separate Shower, Garden Tub, High Speed Internet, Shower/Tub Combo, Split Bedroom
    • Flooring: Tile, Carpet
    • Windows: Double Pane Windows
    • Attic: Pull Down Stairs, Partially Floored
    • Has fireplace: Yes
    • Fireplace features: Wood Burning, Living Room, Stone/Rock/Brick
    Interior area
    • Structure area source: Builder
    • Total interior livable area: 2,112 sqft

    Property

    Parking
    • Parking features: Garage - Attached
    Features
    • Entry level: 1
    • Patio & porch: Covered Patio, Covered Porch
    • Exterior features: Stone, Stucco
    • Fencing: Privacy, Wood
    Lot
    • Size: 8,751 Square Feet
    • Features: Sprinkler System
    • Land development status: Under Construction
    Details
    • Parcel number: 453783

    Construction

    Type & style
    • Home type: SingleFamily
    • Architectural style: Traditional
    Materials
    • Stone
    • Foundation: Crawl/Raised
    • Roof: Composition
    Condition
    • Under Construction
    • Year built: 2018
    Details
    • Builder name: A & G Homes

    Utilities & green energy

    • Sewer: Public Sewer
    • Water: Public
    • Utilities for property: Electricity Connected, Phone Connected, Cable Connected, Water Connected, Sewer Connected, City Garbage

    Community & HOA

    Community
    • Security: Security System, Smoke Detector(s), Carbon Monoxide Detector(s)
    Location
    • Region: Killeen

    Financial & listing details

    • Price per square foot: $157/sqft
    • Tax assessed value: $331,959
    • Road surface type: Asphalt, Curbs, Sidewalks

    Price history

    DateEventPrice
    7/25/2019Sold--
    Source: Central Texas MLS #356841 Report a problem
    4/24/2019Listed for sale$261,170$124/sqft
    Source: Coldwell Banker United REALTOR #356841 Report a problem

    Public tax history

    YearProperty taxesTax assessment
    2025-- $331,959 -0.5%
    2024-- $333,464 +7.3%
    2023-- $310,671 +10%
    2022-- $282,428 +6.4%
    2021-- $265,489 +2%
    2020-- $260,374 +65.8%
    2019$2,586 +760%$157,013 +1259.4%
    2018$301 +5.5%$11,550
    2017$285 $11,550
    2016$285 +815.7%$11,550 +10%
    2015$31 $10,500
    Find assessor info on the county website

    Neighborhood: White Rock

    Nearby schools

    GreatSchools rating
    Schools provided by the listing agent
    • District: Killeen ISD

    Source: The MLS. This data may not be complete. We recommend contacting the local school district to confirm school assignments for this home.

    Get a cash offer in 3 minutes
    Find out how much your home could sell for in as little as 3 minutes with a no-obligation cash offer.
    Estimated market value
    $331,100
    Get a cash offer in 3 minutes
    Find out how much your home could sell for in as little as 3 minutes with a no-obligation cash offer.
    Estimated market value
    $331,100