Skip main navigation
Sold for $581,000
  • $581,000

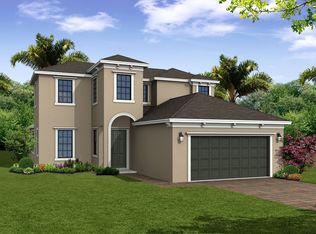
    7703 Poulicny Ln, Melbourne, FL 32940

    3beds
    1,933sqft
    Single Family Residence
    Built in 2019
    6,534 Square Feet Lot
    $570,300 Zestimate®
    $301/sqft
    $3,256 Estimated rent

    Home value

    $570,300

    $542,000 - $599,000

    $3,256/mo

    Zestimate® history
    Loading
    Loading...

    Owner options

    List your home for rent

    $3,256/mo

    Rent Zestimate®

    Find your next renter with Zillow Rental Manager. Plus, with online applications, you can quickly screen prospective tenants – for free.

    Learn more

    $3,256/mo

    Rent Zestimate®

    Refinance and save

    $4,043/mo

    Est. payment

    Refinancing to a lower rate could help reduce your monthly payments and save thousands over the life of the loan.

    See today's rates

    $4,043/mo

    Est. payment

    Explore your selling options

    Work with a Zillow partner agent

    Leverage their expertise and Zillow's premium Showcase listings to get your home seen by more buyers.

    Get started

    List with your own agent

    Get your home in front of millions of buyers by listing it on Zillow.

    Learn how to do it

    Sell it yourself

    Take full control of how buyers see your home on Zillow by listing For Sale by Owner (FSBO).

    List your home

    What's special

    Peaceful lake viewsGas stoveGorgeous french range hoodVaulted ceilingsSpacious dining areaLift door cabinetLower cabinets
    Stunning and inviting, this beautifully updated, marvelously appointed Juniper floor plan is a 3-bed, 2.5-bath blend of elegance and comfort that features breathtaking lake views. Step inside to experience soaring ceilings and pristine tile flooring throughout. Attention to detail is evident in every room leading you to the heart of the home with a kitchen that's sure to amaze. Admire the 42-in cabinets adorned with crown molding, exquisite Cambria quartz countertops, and tasteful tile backsplash. The gorgeous French range hood, gas stove, pull-outs in lower cabinets, and a lift door cabinet cater to all your culinary needs. Entertain and delight your guests with a custom built-in entertainment center, complete with lighting and a spacious dining area. The primary retreat features vaulted ceilings, a lovely ensuite with a large walk-in shower, and sizable walk-in closet. End your day on the perfectly situated, extended screened lanai sipping your favorite drink enjoying peaceful lake views - your own piece of paradise.

    Zillow last checked:

    Listing updated:

    Listed by:

    Sharon R Sullivan 703-434-9463,

    Real Broker, LLC

    Bought with:

    Ralph A Post, 184570

    Post Real Estate Group

    Source: Space Coast AOR,MLS#: 1002238

    Facts & features

    Interior

    Bedrooms & bathrooms
    • Bedrooms: 3
    • Bathrooms: 3
    • Full bathrooms: 2
    • 1/2 bathrooms: 1
    Heating
    • Central, Electric
    Cooling
    • Central Air, Electric
    Appliances
    • Included: Convection Oven, Dishwasher, Disposal, Dryer, Gas Range, Microwave, Refrigerator, Tankless Water Heater, Washer, Water Softener Owned
    Features
    • Ceiling Fan(s), Pantry, Primary Bathroom - Tub with Shower, Split Bedrooms, Walk-In Closet(s)
    • Flooring: Tile
    • Has fireplace: No
    Interior area
    • Total structure area: 2,449
    • Total interior livable area: 1,933 sqft

    Property

    Parking
    • Total spaces: 2
    • Parking features: Attached
    • Attached garage spaces: 2
    Features
    • Levels: One
    • Stories: 1
    • Patio & porch: Patio, Porch, Screened
    • Exterior features: Impact Windows, Storm Shutters
    • Has view: Yes
    • View description: Lake, Pond, Water
    • Has water view: Yes
    • Water view: Lake,Pond,Water
    • Waterfront features: Lake Front
    Lot
    • Size: 6,534 Square Feet
    • Features: Sprinklers In Front, Sprinklers In Rear
    Details
    • Additional parcels included: 3017043
    • Parcel number: 263617750000t.00007.00
    • Special conditions: Standard

    Construction

    Type & style
    • Home type: SingleFamily
    • Property subtype: Single Family Residence
    Materials
    • Block, Concrete, Stucco
    • Roof: Shingle
    Condition
    • New construction: No
    • Year built: 2019

    Utilities & green energy

    • Sewer: Public Sewer
    • Water: Public
    • Utilities for property: Electricity Connected, Sewer Connected

    Community & HOA

    Community
    • Security: Carbon Monoxide Detector(s), Fire Alarm, Smoke Detector(s)
    • Subdivision: Trasona
    HOA
    • Has HOA: Yes
    • Amenities included: Basketball Court, Children's Pool, Clubhouse, Dog Park, Jogging Path, Management - Full Time, Park, Pickleball, Playground, Pool, Tennis Court(s)
    • HOA fee: $250 semi-annually
    • HOA name: TRASONA AT ADDISON VILLAGE PHASE 7
    • HOA phone: 321-777-7575
    Location
    • Region: Melbourne

    Financial & listing details

    • Price per square foot: $301/sqft
    • Tax assessed value: $484,770
    • Annual tax amount: $6,829
    • Date on market: 3/8/2024
    • Listing terms: Cash,Conventional,FHA,VA Loan
    • Road surface type: Asphalt

    Price history

    DateEventPrice
    5/7/2024Sold$581,000-1%$301/sqft
    Source: Space Coast AOR #1002238 Report a problem
    4/18/2024Pending sale$587,000$304/sqft
    Source: Stellar MLS #S5101638 Report a problem
    4/17/2024Contingent$587,000$304/sqft
    Source: Space Coast AOR #1002238 Report a problem
    4/3/2024Price change$587,000-0.8%$304/sqft
    Source: Space Coast AOR #1002238 Report a problem
    3/8/2024Listed for sale$592,000$306/sqft
    Source: Space Coast AOR #1002238 Report a problem
    3/6/2024Pending sale$592,000$306/sqft
    Source: Space Coast AOR #1002238 Report a problem
    3/5/2024Price change$592,000-0.8%$306/sqft
    Source: Space Coast AOR #1002238 Report a problem
    2/21/2024Listed for sale$597,000$309/sqft
    Source: Space Coast AOR #1002238 Report a problem
    1/25/2024Contingent$597,000$309/sqft
    Source: Space Coast AOR #1002238 Report a problem
    1/16/2024Listed for sale$597,000$309/sqft
    Source: Space Coast AOR #1002238 Report a problem
    12/14/2023Listing removed--
    Source: Space Coast AOR #979036 Report a problem
    11/17/2023Price change$597,000-1.6%$309/sqft
    Source: Space Coast AOR #979036 Report a problem
    11/2/2023Listed for sale$607,000+63.7%$314/sqft
    Source: Space Coast AOR #979036 Report a problem
    11/4/2019Sold$370,888-1.9%$192/sqft
    Source: Space Coast AOR #838856 Report a problem
    9/14/2019Price change$377,888-0.4%$195/sqft
    Source: Viera Builders Report a problem
    9/12/2019Listed for sale$379,261$196/sqft
    Source: Viera Builders Report a problem

    Public tax history

    YearProperty taxesTax assessment
    2025$6,829 +2.6%$484,770 -0.4%
    2024$6,657 +48.7%$486,860 +44.5%
    2023$4,476 +7.1%$336,860 +3%
    2022$4,180 -4.1%$327,050 +3%
    2021$4,359 +0.9%$317,530 +1.4%
    2020$4,319 +212%$313,150 +306.7%
    2019$1,385 $77,000 +900%
    2018$1,385 $7,700
    Find assessor info on the county website

    Neighborhood: Viera West

    Nearby schools

    GreatSchools rating
    Schools provided by the listing agent
    • Elementary: Quest
    • Middle: DeLaura
    • High: Viera

    Source: Space Coast AOR. This data may not be complete. We recommend contacting the local school district to confirm school assignments for this home.

    Get a cash offer in 3 minutes
    Find out how much your home could sell for in as little as 3 minutes with a no-obligation cash offer.
    Estimated market value
    $570,300
    Get a cash offer in 3 minutes
    Find out how much your home could sell for in as little as 3 minutes with a no-obligation cash offer.
    Estimated market value
    $570,300