Skip main navigation
Closed
  • $484,100

    7703 Preston Holw, Killeen, TX 76542

    4beds
    2,871sqft
    Single Family Residence
    Built in 2020
    10,881 Square Feet Lot
    $484,100 Zestimate®
    $169/sqft
    $2,522 Estimated rent

    Home value

    $484,100

    $450,000 - $518,000

    $2,522/mo

    Zestimate® history
    Loading
    Loading...

    Owner options

    List your home for rent

    $2,522/mo

    Rent Zestimate®

    Find your next renter with Zillow Rental Manager. Plus, with online applications, you can quickly screen prospective tenants – for free.

    Learn more

    $2,522/mo

    Rent Zestimate®

    Refinance and save

    $3,447/mo

    Est. payment

    Refinancing to a lower rate could help reduce your monthly payments and save thousands over the life of the loan.

    See today's rates

    $3,447/mo

    Est. payment

    Explore your selling options

    Work with a Zillow partner agent

    Leverage their expertise and Zillow's premium Showcase listings to get your home seen by more buyers.

    Get started

    List with your own agent

    Get your home in front of millions of buyers by listing it on Zillow.

    Learn how to do it

    Sell it yourself

    Take full control of how buyers see your home on Zillow by listing For Sale by Owner (FSBO).

    List your home

    What's special

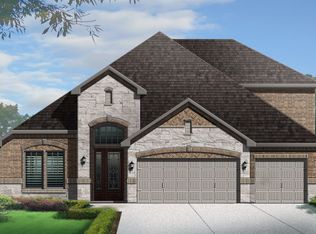
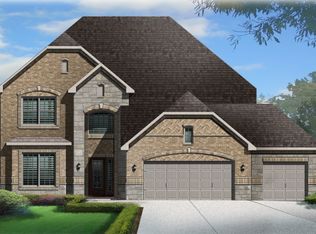
    Beautiful open layout Saratoga Home! Welcome home, upon ending you find high ceilings and separate study area. The kitchen features large island with seating area, stainless steel appliances, granite countertops and eat in kitchen. The living room is equipped with wood burning fireplace and ceiling fan with plenty of windows to allow the sunlight in flowing into the dining room where you can enjoy family meals. The master suite is large enough to feature any size bed set and you can relax in the master baths garden tub with separate shower and walk in closet and double vanities. The minor rooms are perfect in size. Enjoy the backyard with privacy of the wood burning fireplace and out the sun under the covered patio. (Prices, plans, dimensions, specifications, features, incentives, and availability are subject to change without notice obligation)

    This property is off market, which means it's not currently listed for sale or rent on Zillow. This may be different from what's available on other websites or public sources.

    Zillow last checked:

    Listing updated:

    Listed by:

    Rosa Galvez 254-681-7672,

    Century 21 Randall Morris,

    Rosemary Galvez 254-291-1049,

    Century 21 Randall Morris

    Bought with:

    Pamela Moore, 0589250

    Fort Hood Area Assn. Realtors

    Source: Central Texas MLS,MLS#: 426621MLS LogoOriginating MLS: Fort Hood Area Association of REALTORS

    Facts & features

    Interior

    Bedrooms & bathrooms
    • Bedrooms: 4
    • Bathrooms: 3
    • Full bathrooms: 3
    Heating
    • Electric, Fireplace(s)
    Cooling
    • Electric
    Appliances
    • Included: Double Oven, Dishwasher, Electric Cooktop, Disposal, Plumbed For Ice Maker, Range Hood, Vented Exhaust Fan, Some Electric Appliances, Cooktop, Microwave
    • Laundry: Washer Hookup, Electric Dryer Hookup, Inside, Laundry in Utility Room, Laundry Room
    Features
    • Tray Ceiling(s), Ceiling Fan(s), Carbon Monoxide Detector, Crown Molding, Dining Area, Separate/Formal Dining Room, Double Vanity, Entrance Foyer, Garden Tub/Roman Tub, His and Hers Closets, Home Office, MultipleDining Areas, Multiple Closets, Pull Down Attic Stairs, Recessed Lighting, Separate Shower, Tub Shower, Vanity, Walk-In Closet(s), Breakfast Area, Custom Cabinets
    • Flooring: Carpet, Ceramic Tile
    • Windows: Double Pane Windows
    • Attic: Pull Down Stairs
    • Has fireplace: Yes
    • Fireplace features: Family Room, Wood Burning
    Interior area
    • Total interior livable area: 2,871 sqft

    Property

    Parking
    • Total spaces: 3
    • Parking features: Attached, Garage, Garage Door Opener
    • Attached garage spaces: 3
    Features
    • Levels: One
    • Stories: 1
    • Patio & porch: Covered, Patio, Porch
    • Exterior features: Covered Patio, Porch
    • Pool features: None
    • Fencing: Back Yard,Privacy,Wood
    • Has view: Yes
    • View description: None
    • Body of water: None
    Lot
    • Size: 10,881 Square Feet
    Details
    • Parcel number: 482755
    • Special conditions: Builder Owned

    Construction

    Type & style
    • Home type: SingleFamily
    • Architectural style: Contemporary/Modern
    • Property subtype: Single Family Residence
    Materials
    • Brick Veneer, Radiant Barrier, Stone Veneer
    • Foundation: Slab
    • Roof: Composition,Shingle
    Condition
    • Under Construction
    • New construction: Yes
    • Year built: 2020
    Details
    • Builder name: Saratoga Homes

    Utilities & green energy

    • Sewer: Public Sewer
    • Water: Public
    • Utilities for property: Electricity Available, Trash Collection Public
    Green energy
    • Energy efficient items: Construction, Doors, Insulation, Roof, Windows
    • Indoor air quality: Integrated Pest Management

    Community & HOA

    Community
    • Features: None
    • Security: Prewired, Smoke Detector(s)
    • Subdivision: Heritage Oaks Ph Two
    HOA
    • Has HOA: Yes
    • HOA fee: $240 annually
    • HOA name: Heritage Oaks Homeowner Association
    Location
    • Region: Killeen

    Financial & listing details

    • Price per square foot: $169/sqft
    • Date on market: 12/14/2020
    • Listing agreement: Exclusive Right To Sell
    • Listing terms: Cash,Conventional,FHA,Texas Vet,VA Loan
    • Electric utility on property: Yes
    • Road surface type: Paved

    Price history

    DateEventPrice
    3/28/2022Sold--
    Source: Central Texas MLS #426621 Report a problem
    1/7/2021Pending sale$386,450$135/sqft
    Source: Central Texas MLS #426621 Report a problem

    Public tax history

    Tax history is unavailable.

    Neighborhood: 76542

    Nearby schools

    GreatSchools rating
    Schools provided by the listing agent
    • Elementary: Fowler Elementary School
    • Middle: Live Oak Ridge Middle School
    • High: Shoemaker High School
    • District: Killeen ISD

    Source: Central Texas MLS. This data may not be complete. We recommend contacting the local school district to confirm school assignments for this home.

    Get a cash offer in 3 minutes
    Find out how much your home could sell for in as little as 3 minutes with a no-obligation cash offer.
    Estimated market value
    $484,100
    Get a cash offer in 3 minutes
    Find out how much your home could sell for in as little as 3 minutes with a no-obligation cash offer.
    Estimated market value
    $484,100