Skip main navigation
Off market
  • $721,400

    7703 Redcliff Ct, Glen Burnie, MD 21060

    4beds
    4,243sqft
    SingleFamily
    Built in 2014
    7,405 Square Feet Lot
    $721,400 Zestimate®
    $170/sqft
    $4,371 Estimated rent

    Home value

    $721,400

    $685,000 - $757,000

    $4,371/mo

    Zestimate® history
    Loading
    Loading...

    Owner options

    List your home for rent

    $4,371/mo

    Rent Zestimate®

    Find your next renter with Zillow Rental Manager. Plus, with online applications, you can quickly screen prospective tenants – for free.

    Learn more

    $4,371/mo

    Rent Zestimate®

    Refinance and save

    $4,456/mo

    Est. payment

    Refinancing to a lower rate could help reduce your monthly payments and save thousands over the life of the loan.

    See today's rates

    $4,456/mo

    Est. payment

    Explore your selling options

    Work with a Zillow partner agent

    Leverage their expertise and Zillow's premium Showcase listings to get your home seen by more buyers.

    Get started

    List with your own agent

    Get your home in front of millions of buyers by listing it on Zillow.

    Learn how to do it

    Sell it yourself

    Take full control of how buyers see your home on Zillow by listing For Sale by Owner (FSBO).

    List your home

    What's special

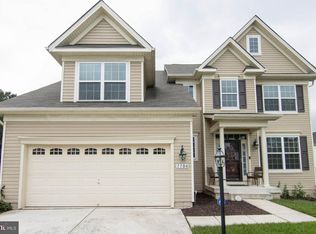
    Briarwood model by Lennar in an amenity rich community offers a mix of modern and traditional with the pickiest buyers in mind. Located in a cul-de-sac, this home offers a 2 car garage (upgraded garage door with R18 Insulation installed in 2020)and a covered porch. Freshly painted main level interior is complimented by a modern kitchen w/staggered 42"cabinetry & granite countertops. SS appliance package includes stove, microwave, dishwasher and french door refrigerator. Kitchen and breakfast room open up to a family room with a gas fireplace. Formal living room and dining room. Main level office is ideal for working from home. Master suite with a step down sitting room and an office nook, two walk-in closets, luxury bath with dual vanity, soaking garden tub and cathedral ceiling. Spacious secondary bedrooms with plenty of closet space. Additional upgrades include: 5 inch Mohawk handscraped HWD flooring in the kitchen, breakfast rooms and foyer, living and dining rooms and 12X24 ft composite deck! Finished basement has a full bathroom in addition to an unfinished storage room that is currently being used as a home gym room. Walk-out access to the fenced-in back yard through the sliding glass door that allows a lot of natural light into the basement level. This is a dead end street with no through traffic. Community amenities include: Community Pools (1 toddler pool), 2 Tennis Courts, 2 Half Basketball Courts, 3 Dog Parks, 47 Pet Stations Throughout the Community, 4 Playground Areas, 1 Play Field, 2 Pavilions, Clubhouse (for rent), 24 Hour Fitness Center, Garden Plots (for rent). Backs to trees and community garden center.

    This property is not currently displayed as for sale or rent on Zillow. This may be different from what's on other websites or public sources.

    Facts & features

    Interior

    Bedrooms & bathrooms
    • Bedrooms: 4
    • Bathrooms: 4
    • Full bathrooms: 3
    • 1/2 bathrooms: 1
    Heating
    • Heat pump
    Cooling
    • Central
    Appliances
    • Included: Dishwasher, Dryer, Microwave, Refrigerator, Washer
    Features
    • Basement: Finished
    • Has fireplace: Yes
    Interior area
    • Total interior livable area: 4,243 sqft

    Property

    Parking
    • Total spaces: 2
    • Parking features: Garage - Attached
    Features
    • Exterior features: Vinyl, Brick
    Lot
    • Size: 7,405 Square Feet
    Details
    • Parcel number: 0379790235102

    Construction

    Type & style
    • Home type: SingleFamily
    Materials
    • Roof: Asphalt
    Condition
    • Year built: 2014

    Community & HOA

    HOA
    • Has HOA: Yes
    • HOA fee: $80 monthly
    Location
    • Region: Glen Burnie

    Financial & listing details

    • Price per square foot: $170/sqft
    • Tax assessed value: $655,600
    • Annual tax amount: $7,605

    Price history

    DateEventPrice
    8/24/2021Sold$615,000+2.5%$145/sqft
    Source: Bright MLS #MDAA2001014 Report a problem
    6/26/2021Pending sale$599,999$141/sqft
    Source: Bright MLS #MDAA2001014 Report a problem
    6/25/2021Listing removed--
    Source: Long & Foster Broker Feed Report a problem
    6/23/2021Listed for sale$599,999+24.6%$141/sqft
    Source: Bright MLS #MDAA2001014 Report a problem
    5/6/2015Sold$481,490-2.2%$113/sqft
    Source: Public Record Report a problem
    12/23/2014Listing removed$492,490$116/sqft
    Source: Lennar Report a problem
    10/15/2014Listed for sale$492,490$116/sqft
    Source: Lennar Report a problem

    Public tax history

    YearProperty taxesTax assessment
    2025$7,605 +11.9%$655,600 +5.7%
    2024$6,794 +6.3%$620,433 +6%
    2023$6,391 +11.2%$585,267 +6.4%
    2022$5,749 +0.5%$550,100 +0.5%
    2021$5,718 +0.4%$547,133 +0.5%
    2020$5,692 +0.5%$544,167 +0.5%
    2019$5,666 +6.8%$541,200 +3.4%
    2018$5,306 +3%$523,300 +3.5%
    2017$5,152 $505,400 +3.7%
    2016-- $487,500 +1.4%
    2015-- $480,567 +1450.2%
    2014-- $31,000 +27%
    2013-- $24,400
    2012-- $24,400
    Find assessor info on the county website

    Neighborhood: 21060

    Nearby schools

    GreatSchools rating
    Schools provided by the listing agent
    • Elementary: Marley Elementary School
    • Middle: Marley Middle School
    • High: Glen Burnie High School
    • District: ANNE ARUNDEL COUNTY PUBLIC SCHOOLS

    Source: The MLS. This data may not be complete. We recommend contacting the local school district to confirm school assignments for this home.

    Get a cash offer in 3 minutes
    Find out how much your home could sell for in as little as 3 minutes with a no-obligation cash offer.
    Estimated market value
    $721,400
    Get a cash offer in 3 minutes
    Find out how much your home could sell for in as little as 3 minutes with a no-obligation cash offer.
    Estimated market value
    $721,400