This Eastmoreland English reminds you that there's no place like home, welcoming you with grace and warmth. The flexible floor plan has room for everyone, with two bedrooms and a full bath on the main level, and two bedrooms, a bath, and a bonus room upstairs, plus a finished media room and half bath on the lower level. Delightful built-ins greet you around every corner, and you'll appreciate the covered front porch and entry hall as a place to pause and organize. Meticulously maintained and thoughtfully updated, the interior of this home is luminous and clean, with crisp neutral colors. Need more storage? The rare double garage gives you additional room for bikes and garden tools as well as parking. Relax on the deck or patio with your morning coffee, nestle into an upstairs bedroom retreat with your favorite novel waiting for you on a built-in bookshelf, enjoy movie night with friends and family downstairs . . . or explore the legendary tree-lined streets of Eastmoreland, which gives easy access to the Springwater Trail, Eastmoreland Golf Course, Crystal Springs Rhododendron Gardens, MAX Orange Line, and shopping/dining in Woodstock and Sellwood. You've been waiting for this heartfelt, turnkey home in SE Portland's premier destination neighborhood! [Home Energy Score = 3. HES Report at https://rpt.greenbuildingregistry.com/hes/OR10248476]
Sold
$975,000
7703 SE 32nd Ave, Portland, OR 97202
4beds
3,122sqft
Residential, Single Family Residence
Built in 1928
6,000 Square Feet Lot
$968,100 Zestimate®
$312/sqft
$4,352 Estimated rent
Home value
$968,100
$910,000 - $1.03M
$4,352/mo
Zestimate® history
Owner options
List your home for rent
$4,352/mo
Rent Zestimate®
Find your next renter with Zillow Rental Manager. Plus, with online applications, you can quickly screen prospective tenants – for free.
$4,352/mo
Rent Zestimate®
Refinance and save
$6,489/mo
Est. payment
Refinancing to a lower rate could help reduce your monthly payments and save thousands over the life of the loan.
$6,489/mo
Est. payment
Explore your selling options
Work with a Zillow partner agent
Leverage their expertise and Zillow's premium Showcase listings to get your home seen by more buyers.
Get startedList with your own agent
Get your home in front of millions of buyers by listing it on Zillow.
Learn how to do itSell it yourself
Take full control of how buyers see your home on Zillow by listing For Sale by Owner (FSBO).
List your homeWhat's special
Flexible floor planTree-lined streets of eastmorelandCovered front porchDelightful built-ins
Zillow last checked:
Listing updated:
Listed by:
Joan-Marie Rogers joan@joanrogersrealtor.com,
Windermere Realty Trust
Bought with:
Bob Atkinson, 880400127
Where, Inc
Source: RMLS (OR),MLS#: 421980648
Facts & features
Interior
Bedrooms & bathrooms
- Bedrooms: 4
- Bathrooms: 3
- Full bathrooms: 2
- Partial bathrooms: 1
- Main level bathrooms: 1
Rooms
- Room types: Bedroom 4, Bonus Room, Entry, Bedroom 2, Bedroom 3, Dining Room, Family Room, Kitchen, Living Room, Primary Bedroom
Primary bedroom
- Features: Hardwood Floors
- Level: Main
- Area: 154
- Dimensions: 11 x 14
Bedroom 2
- Features: Hardwood Floors
- Level: Main
- Area: 120
- Dimensions: 12 x 10
Bedroom 3
- Features: Builtin Features, Wallto Wall Carpet
- Level: Upper
- Area: 165
- Dimensions: 11 x 15
Bedroom 4
- Features: Builtin Features, Wallto Wall Carpet
- Level: Upper
- Area: 182
- Dimensions: 13 x 14
Dining room
- Features: Builtin Features, Formal, Hardwood Floors
- Level: Main
- Area: 121
- Dimensions: 11 x 11
Family room
- Features: Sink
- Level: Lower
- Area: 391
- Dimensions: 17 x 23
Kitchen
- Features: Solid Surface Countertop, Wood Floors
- Level: Main
- Area: 135
- Width: 15
Living room
- Features: Builtin Features, Fireplace, Formal
- Level: Main
- Area: 273
- Dimensions: 21 x 13
Heating
- Forced Air, Fireplace(s)
Cooling
- Central Air
Appliances
- Included: Free-Standing Range, Free-Standing Refrigerator, Stainless Steel Appliance(s), Washer/Dryer
Features
- Built-in Features, Formal, Sink, Tile
- Flooring: Hardwood, Wall to Wall Carpet, Wood
- Windows: Double Pane Windows
- Basement: Finished,Full
- Number of fireplaces: 1
- Fireplace features: Wood Burning
Interior area
- Total structure area: 3,122
- Total interior livable area: 3,122 sqft
Property
Parking
- Total spaces: 2
- Parking features: Driveway, On Street, Detached
- Garage spaces: 2
- Has uncovered spaces: Yes
Features
- Stories: 3
- Patio & porch: Deck, Patio, Porch
- Exterior features: Yard
- Fencing: Fenced
Lot
- Size: 6,000 Square Feet
- Dimensions: 6000 SF
- Features: SqFt 5000 to 6999
Details
- Parcel number: R152569
Construction
Type & style
- Home type: SingleFamily
- Architectural style: English
- Property subtype: Residential, Single Family Residence
Materials
- Shingle Siding, Wood Siding
- Roof: Composition
Condition
- Resale
- New construction: No
- Year built: 1928
Utilities & green energy
- Gas: Gas
- Sewer: Public Sewer
- Water: Public
Community & HOA
Community
- Subdivision: Eastmoreland
HOA
- Has HOA: No
Location
- Region: Portland
Financial & listing details
- Price per square foot: $312/sqft
- Tax assessed value: $808,990
- Annual tax amount: $11,629
- Date on market: 6/18/2026
- Cumulative days on market: 26 days
- Listing terms: Cash,Conventional
Price history
| Date | Event | Price |
|---|---|---|
| 8/7/2026 | Sold | $975,000-2%$312/sqft |
Source:  RMLS (OR) #421980648 Report a problem RMLS (OR) #421980648 Report a problem | ||
| 7/14/2026 | Pending sale | $995,000$319/sqft |
Source: RMLS (OR) #421980648 Report a problem | ||
| 6/18/2026 | Listed for sale | $995,000+222%$319/sqft |
Source: RMLS (OR) #421980648 Report a problem | ||
| 4/7/2000 | Sold | $309,000$99/sqft |
Source: Public Record Report a problem | ||
Public tax history
| Year | Property taxes | Tax assessment |
|---|---|---|
| 2025 | $11,629 +3.7% | $431,600 +3% |
| 2024 | $11,211 +4% | $419,030 +3% |
| 2023 | $10,780 +2.2% | $406,830 +3% |
| 2022 | $10,547 +1.7% | $394,990 +3% |
| 2021 | $10,369 +9% | $383,490 +3% |
| 2020 | $9,512 +3.8% | $372,330 +3% |
| 2019 | $9,162 | $361,490 +3% |
| 2018 | $9,162 +3% | $350,970 +3% |
| 2017 | $8,893 +14% | $340,750 +3% |
| 2016 | $7,800 | $330,830 +3% |
| 2015 | $7,800 +2.7% | $321,200 +3% |
| 2014 | $7,595 +3.9% | $311,850 +3% |
| 2013 | $7,307 +10.5% | $302,770 +3% |
| 2012 | $6,610 +3.9% | $293,960 +3% |
| 2011 | $6,361 +5.4% | $285,400 +3% |
| 2010 | $6,035 +2.7% | $277,090 +3% |
| 2009 | $5,877 +6% | $269,020 +3% |
| 2008 | $5,546 +0.3% | $261,190 +3% |
| 2007 | $5,530 +11.4% | $253,590 +3% |
| 2006 | $4,966 +4.7% | $246,210 +3% |
| 2005 | $4,743 -8.2% | $239,040 +3% |
| 2004 | $5,166 +2.3% | $232,080 +3% |
| 2003 | $5,052 +8.9% | $225,330 +3% |
| 2002 | $4,639 +7.4% | $218,770 +6.1% |
| 2000 | $4,321 | $206,220 |
Find assessor info on the county website
Neighborhood: Eastmoreland
Nearby homes
- $573,890-- bd2 ba1.6k sqft7715 SE 32nd Ave, Portland, OR 97202Off Market
- $711,100-- bd2 ba1.6k sqft7715 SE 32nd Ave, Portland, OR 97202Off Market
- $1,156,1004 bd2 ba3.2k sqft7627 SE 32nd Ave, Portland, OR 97202Off Market
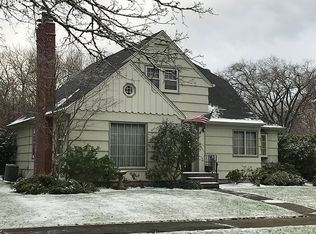
- $1,402,4004 bd3 ba3.1k sqft7725 SE 32nd Ave, Portland, OR 97202Off Market

- $1,190,2004 bd3 ba3.4k sqft7712 SE 31st Ave, Portland, OR 97202Off Market
- $1,325,0004 bd4 ba3.5k sqft7611 SE 32nd Ave, Portland, OR 97202Sold
- $770,1003 bd1 ba2k sqft7646 SE 31st Ave, Portland, OR 97202Off Market
- $1,247,3004 bd3 ba2.9k sqft7722 SE 31st Ave, Portland, OR 97202Off Market
Nearby schools
GreatSchools rating
- 9/10Duniway Elementary SchoolGrades: K-5Distance: 0.1 mi
- 8/10Sellwood Middle SchoolGrades: 6-8Distance: 1 mi
- 7/10Cleveland High SchoolGrades: 9-12Distance: 2.1 mi
Schools provided by the listing agent
- Elementary: Duniway
- Middle: Sellwood
- High: Cleveland
Source: RMLS (OR). This data may not be complete. We recommend contacting the local school district to confirm school assignments for this home.
Get a cash offer in 3 minutes
Find out how much your home could sell for in as little as 3 minutes with a no-obligation cash offer.
Estimated market value
$968,100
Get a cash offer in 3 minutes
Find out how much your home could sell for in as little as 3 minutes with a no-obligation cash offer.
Estimated market value
$968,100
- Oregon
- Multnomah County
- Portland
- 97202
- Eastmoreland
- 7703 SE 32nd Ave
