Skip main navigation
Pending
  • $269,900

    7703 Saxon Dr SW, Huntsville, AL 35802

    3beds
    1,300sqft
    : 
    Loading
    Get pre-qualified
    SingleFamily
    Built in 1961
    0.34 Acres Lot
    $-- Zestimate®
    $208/sqft
    $-- HOA

    What's special

    Spacious detached garageFunctional kitchenHardwood floors throughout
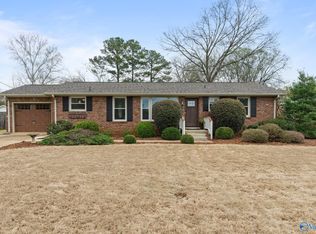
    *Will work with Buyers Agent* Charming 3-bedroom home in a quiet south Huntsville neighborhood, just minutes from Publix, Redstone Arsenal, and downtown Huntsville. This approx. 1,300 sq ft home offers a practical layout with comfortable living spaces, functional kitchen, and a convenient 35802 location. If you’re looking for a move-in-ready home with great access to work, shopping, and entertainment, this Saxon Dr address is hard to beat. Inside, you’ll appreciate hardwood floors throughout, giving the home a warm, cohesive feel and making daily maintenance easy. The updated bathroom blends style and function, offering modern finishes and a fresh, move-in-ready look. A standout feature of this property is the spacious detached garage, providing excellent storage for vehicles, tools, or hobbies, plus extra room for a workshop or outdoor gear. Just off the attached garage a fully enclosed sunroom offers a bright, flexible space that can serve as a second living area, playroom, home office, or relaxing retreat overlooking the yard. Feel free to contact me to set up a walk-through or answer any questions you may have!
    34 days
    |
    196
    |
    10
    |
    Listed by:

    Property Owner (256) 701-7850

    This property is for sale by owner and Zillow, Inc. is displaying it at the owner's request. It is not subject to a listing agreement with Zillow, Inc. or its affiliates.

      Facts & features

      Interior

      Bedrooms & bathrooms
      • Bedrooms: 3
      • Bathrooms: 2
      • Full bathrooms: 1
      • 1/2 bathrooms: 1
      Heating
      • Forced air, Gas
      Cooling
      • Central
      Appliances
      • Included: Dishwasher, Microwave, Range / Oven, Refrigerator
      • Laundry: In Unit
      Features
      • Flooring: Tile, Hardwood
      • Has fireplace: No
      Interior area
      • Total interior livable area: 1,300 sqft

      Property

      Parking
      • Total spaces: 1
      • Parking features: Carport, Garage - Attached, Garage - Detached
      Features
      • Exterior features: Brick
      Lot
      • Size: 0.34 Acres
      Details
      • Parcel number: 1809302000026000

      Construction

      Type & style
      • Home type: SingleFamily
      Materials
      • Wood
      • Foundation: Retaining Wall
      • Roof: Asphalt
      Condition
      • New construction: No
      • Year built: 1961

      Community & HOA

      Location
      • Region: Huntsville

      Financial & listing details

      • Price per square foot: $208/sqft
      • Tax assessed value: $194,300
      • Annual tax amount: $2,226
      • Date on market: 6/7/2026

        Estimated market value

        Not available

        Estimated sales range

        Not available

        $1,537/mo

        Price history

        DateEventPrice
        6/14/2026Pending sale$269,900$208/sqft
        Source: Owner Report a problem
        6/7/2026Listed for sale$269,900+6.6%$208/sqft
        Source: Owner Report a problem
        1/30/2023Listing removed--
        Source: Zillow Rentals Report a problem
        1/15/2023Price change$1,650-8.3%$1/sqft
        Source: Zillow Rentals Report a problem
        1/9/2023Listed for rent$1,800$1/sqft
        Source: Zillow Rentals Report a problem
        5/25/2022Sold$253,300+7.8%$195/sqft
        Source: ValleyMLS #1806364 Report a problem
        4/26/2022Pending sale$235,000$181/sqft
        Source: ValleyMLS #1806364 Report a problem
        4/22/2022Listed for sale$235,000+1520.7%$181/sqft
        Source: ValleyMLS #1806364 Report a problem
        8/22/2018Sold$14,500-88.5%$11/sqft
        Source: Public Record Report a problem
        5/23/2017Sold$126,500-6.3%$97/sqft
        Source: ValleyMLS #1055859 Report a problem
        3/25/2017Price change$135,000-3.6%$104/sqft
        Source: Keller Williams - Huntsville #1055859 Report a problem
        10/19/2016Listed for sale$140,000$108/sqft
        Source: Keller Williams Realty #1055859 Report a problem

        Public tax history

        YearProperty taxesTax assessment
        2025$2,226 +7%$38,380 +7%
        2024$2,081 +109.7%$35,880 +100%
        2023$993 +12.2%$17,940 +11.6%
        2022$885 +21.1%$16,080 +19.8%
        2021$730 +4.1%$13,420 +3.9%
        2020$701 +2.9%$12,920 +2.7%
        2019$682 $12,580 +0.5%
        2018$682 -4%$12,520 +2.3%
        2017$710 $12,240 -50%
        2016$710 -50%$24,480 +100%
        2015$1,420 +158.8%$12,240 +4.4%
        2014$549 $11,720
        2013-- $11,720
        2012-- $11,720
        2011-- $11,720
        Find assessor info on the county website

        Monthly payment

        Est. payment

        Payment breakdown

        Explore the cost of this home by adjusting the details. Changes won't be saved.
        All calculations are estimates and provided by Zillow, Inc. for informational purposes only. Actual amounts may vary.
        HOA fees may include property taxes on listings classified as Co-Ops. Contact the listing agent and/or owner for fee details.
        Mortgage interest rates are dependent on a number of factors, including credit score, down payment, and repayment length. Interest rate data provided by Zillow Group Marketplace, Inc. as of 1/1/1970 from various mortgage lenders with which we have lead or other similar arrangements; the Estimated Payment is an average of those rates.
        See how much you could borrow to make a competitive offer.

        Climate risks

        Neighborhood: Chaffee

        Getting around

        57 / 100
        Somewhat Walkable
        16 / 100
        Minimal Transit
        47 / 100
        Somewhat Bikeable

        Nearby schools

        GreatSchools rating
        Schools provided by the listing agent
        • Elementary: Chaffee Elementary
        • Middle: Whitesburg P-8
        • High: Grissom High School

        Source: The MLS. This data may not be complete. We recommend contacting the local school district to confirm school assignments for this home.

        A local agent can set up tours, give advice and negotiate with sellers.

        Browse local experts

        Similar homes