Explore this vacation get away, well-kept park model located in the sought-after beachfront community of Leisure Park. This unit stands as the most economical vacation option in Birch Bay, boasting an ideal location, comprehensive amenities, and affordability. The tranquil neighborhood offers a clubhouse, tennis courts, a playground, and an outdoor swimming pool. The park model is fully furnished, featuring a Hida bed sofa for guests, double bunk beds, a carpeted covered deck, and a storage shed, all facing west to capture abundant sunlight and breathtaking sunrise vistas. A professional HOA with board members dedicated to the community enhances the living experience. Note that this is exclusively a 180-day park.
Sold
Listed by: Windermere RE Whatcom, Inc. • Jessica Bates
Bought with: Windermere RE Whatcom, Inc.
$60,000
7704 Birch Bay Dr. #4912, Blaine, WA 98230
2beds
385sqft
Manufactured Home
Built in 1992
701 Square Feet Lot
$60,600 Zestimate®
$156/sqft
$1,289 Estimated rent
Home value
$60,600
$48,000 - $77,000
$1,289/mo
Zestimate® history
Owner options
List your home for rent
$1,289/mo
Rent Zestimate®
Find your next renter with Zillow Rental Manager. Plus, with online applications, you can quickly screen prospective tenants – for free.
$1,289/mo
Rent Zestimate®
Refinance and save
$289/mo
Est. payment
Refinancing to a lower rate could help reduce your monthly payments and save thousands over the life of the loan.
$289/mo
Est. payment
Explore your selling options
Work with a Zillow partner agent
Leverage their expertise and Zillow's premium Showcase listings to get your home seen by more buyers.
Get startedList with your own agent
Get your home in front of millions of buyers by listing it on Zillow.
Learn how to do itSell it yourself
Take full control of how buyers see your home on Zillow by listing For Sale by Owner (FSBO).
List your homeWhat's special
Zillow last checked:
Listing updated:
Listed by:
Jessica Bates,
Windermere RE Whatcom, Inc.
Bought with:
Billy Brown, 43211
Windermere RE Whatcom, Inc.
Source: NWMLS as distributed by MLS GRID,MLS#: 2254802
Facts & features
Interior
Bedrooms & bathrooms
- Bedrooms: 2
- Bathrooms: 1
- Full bathrooms: 1
Rooms
- Room types: Kitchen With Eating Space, Living Room
Heating
- Forced Air, Propane
Appliances
- Included: Refrigerator(s), Stove(s)/Range(s), Water Heater: Tank, Water Heater Location: Back side of unit
Features
- Flooring: Laminate
- Windows: Double Pane Windows
- Has fireplace: No
Interior area
- Total structure area: 385
- Total interior livable area: 385 sqft
Property
Parking
- Total spaces: 2
- Parking features: Uncovered
- Uncovered spaces: 2
Features
- Levels: One
- Stories: 1
- Patio & porch: Laminate, Laminate Hardwood, Water Heater
- Has view: Yes
- View description: Bay, Ocean, Territorial
- Has water view: Yes
- Water view: Bay,Ocean
- Park: Leisure Park
Lot
- Size: 701 Square Feet
- Dimensions: 701
- Features: Cul-De-Sac, Paved, Secluded, Sidewalk
Details
- Parcel number: 4001302720784912
- Lease amount: $250
- Special conditions: Standard
- Other equipment: Leased Equipment: Propane tank
Construction
Type & style
- Home type: MobileManufactured
- Architectural style: Manuf-Single Wide
- Property subtype: Manufactured Home
Materials
- Metal/Vinyl
- Roof: Composition
Condition
- Good
- Year built: 1992
Details
- Builder model: Model 9
Utilities & green energy
- Electric: Company: PSE
- Sewer: Company: City of Birch Bay
- Water: Public, Company: City of Birch Bay
- Utilities for property: Ec-Oc
Green energy
- Energy efficient items: Double Pane Windows
Community & HOA
Community
- Subdivision: Birch Bay
Location
- Region: Blaine
Financial & listing details
- Price per square foot: $156/sqft
- Tax assessed value: $10,417
- Annual tax amount: $70
- Date on market: 7/20/2024
- Cumulative days on market: 732 days
- Inclusions: Awnings, Drapes, Garbage, LeasedEquipment, Refrigerator(s), Sewer, Stove(s)/Range(s), Water
- Body type: Single Wide
Price history
| Date | Event | Price |
|---|---|---|
| 8/22/2024 | Sold | $60,000-20%$156/sqft |
Source:  NWMLS as distributed by MLS GRID #2254802 Report a problem NWMLS as distributed by MLS GRID #2254802 Report a problem | ||
| 8/8/2024 | Pending sale | $75,000$195/sqft |
Source: NWMLS as distributed by MLS GRID #2254802 Report a problem | ||
| 7/5/2024 | Listed for sale | $75,000+500%$195/sqft |
Source: NWMLS as distributed by MLS GRID #2254802 Report a problem | ||
| 7/29/2011 | Sold | $12,500$32/sqft |
Source: Agent Provided Report a problem | ||
Public tax history
| Year | Property taxes | Tax assessment |
|---|---|---|
| 2024 | $72 +3.1% | $10,417 |
| 2023 | $70 -13.4% | $10,417 |
| 2022 | $81 -7% | $10,417 +5.6% |
| 2021 | $87 -7.7% | $9,860 |
| 2020 | $94 | $9,860 |
| 2019 | $94 -3.6% | $9,860 |
| 2018 | $98 -2.3% | $9,860 -5% |
| 2017 | $100 -14.2% | $10,379 |
| 2016 | $117 +50.5% | $10,379 +39.8% |
| 2015 | $78 | $7,423 -5.3% |
| 2014 | $78 -7.5% | $7,837 -5.5% |
| 2013 | $84 | $8,294 -4.4% |
| 2012 | -- | $8,677 -7% |
| 2011 | -- | $9,330 -10% |
| 2010 | -- | $10,367 -18.1% |
| 2009 | $113 -3.5% | $12,655 |
| 2008 | $117 | $12,655 |
| 2007 | $117 -33.8% | $12,655 -9% |
| 2005 | $176 | $13,910 |
| 2004 | $176 -1.3% | $13,910 |
| 2003 | $179 +1.5% | $13,910 |
| 2002 | $176 -26.1% | $13,910 -26.9% |
| 2001 | $238 | $19,020 |
| 2000 | -- | $19,020 |
Find assessor info on the county website
Neighborhood: 98230
Nearby homes
- $160,0001 bd1 ba385 sqft7704 Birch Bay Dr #101, Blaine, WA 98230For Sale
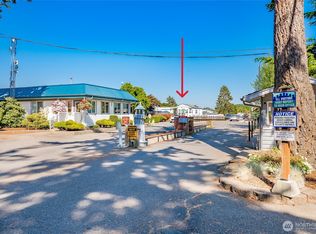
- $89,0002 bd1 ba385 sqft7704 Birch Bay Dr #403, Blaine, WA 98230For Sale

- $164,2001 bd1 ba408 sqft7704 Birch Bay Dr #706, Blaine, WA 98230Sold
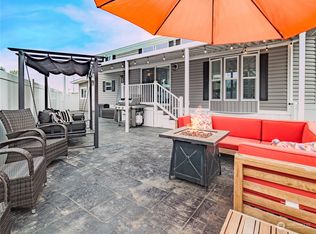
- $133,0001 bd1 ba385 sqft7704 Birch Bay Dr #1801, Blaine, WA 98230For Sale

- $67,0001 bd1 ba385 sqft7704 Birch Bay Dr #3208, Blaine, WA 98230Sold
- $60,0001 bd1 ba385 sqft7704 Birch Bay Dr #3512, Blaine, WA 98230Sold
- $80,0001 bd1 ba385 sqft7704 Birch Bay Dr #4011, Blaine, WA 98230Sold
- $165,7001 bd1 ba396 sqft7704 Birch Bay Dr SPACE 36, Blaine, WA 98230Off Market
Nearby schools
GreatSchools rating
- NABlaine Primary SchoolGrades: PK-2Distance: 4.7 mi
- 7/10Blaine Middle SchoolGrades: 6-8Distance: 4.9 mi
- 6/10Blaine High SchoolGrades: 9-12Distance: 4.9 mi
Schools provided by the listing agent
- Elementary: Blaine Elem
- Middle: Blaine Mid
- High: Blaine High
Source: NWMLS as distributed by MLS GRID. This data may not be complete. We recommend contacting the local school district to confirm school assignments for this home.
- Washington
- Whatcom County
- Blaine
- 98230
- 7704 Birch Bay Dr. Unit 4912
Nearby cities
Nearby zip codes
Other Blaine Topics
