Skip main navigation
Off market
  • $612,000

    7704 Briarwood Dr, Crestwood, KY 40014

    4beds
    3,611sqft
    SingleFamily
    Built in 1978
    1.91 Acres Lot
    $612,000 Zestimate®
    $169/sqft
    $2,993 Estimated rent

    Home value

    $612,000

    $569,000 - $661,000

    $2,993/mo

    Zestimate® history
    Loading
    Loading...

    Owner options

    List your home for rent

    $2,993/mo

    Rent Zestimate®

    Find your next renter with Zillow Rental Manager. Plus, with online applications, you can quickly screen prospective tenants – for free.

    Learn more

    $2,993/mo

    Rent Zestimate®

    Refinance and save

    $3,046/mo

    Est. payment

    Refinancing to a lower rate could help reduce your monthly payments and save thousands over the life of the loan.

    See today's rates

    $3,046/mo

    Est. payment

    Explore your selling options

    Work with a Zillow partner agent

    Leverage their expertise and Zillow's premium Showcase listings to get your home seen by more buyers.

    Get started

    List with your own agent

    Get your home in front of millions of buyers by listing it on Zillow.

    Learn how to do it

    Sell it yourself

    Take full control of how buyers see your home on Zillow by listing For Sale by Owner (FSBO).

    List your home

    What's special

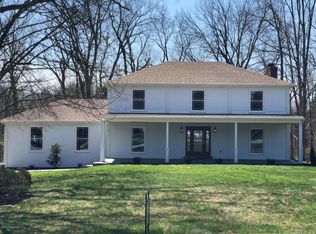
    A very RARE gem on a quiet street in Briar Hill Farms in Crestwood, Kentucky! 1st time ever on market - this all brick, 4 bed, 2.5 bath home with finished walk-out basement offers over 3500 finished square feet on a quiet 1.9 acre lot in a highly sought after, award-winning school district only minutes from shopping, restaurants, hospitals, park areas, etc. The new owners will also be only the 2nd family to enjoy this well-maintained home since its construction! The home is picturesque in terms of curb appeal. Your eyes are immediately drawn to the 4 majestic white columns framing a large wooden, exterior French door and meticulously landscaped porch and side entry 2.5 car garage. Step over the threshold into a large foyer and note hardwood flooring throughout the main level. From (cont) (cont) the foyer head straight into the kitchen. Updated with granite countertops, tile back-splash, an abundance cabinetry, and a serene view of acreage from the back door - Wow, what a peaceful retreat to enjoy with family and friends! The kitchen accesses the living room, centrally located large half-bath, and private office space in the rear of the home. Head into the living room. Your eyes will be drawn to the cozy hearth area! The living room flows seamlessly into the formal dining area and back to the foyer. Before heading upstairs take a peek into the vibrantly lit formal living/sitting area. Upstairs you'll find 3 large bedrooms and Owner's Suite. The bedrooms offer plenty of closet space w/ custom built-in's and quick access to the centrally located full bathroom and large linen closet. The owner's suite is spacious and also offers an abundance of closet space w/ shelves and cubbies. The en suite bathroom is bright and boasts an elegant vanity and large linen closets. Lets head to the finished walk-out basement. The family/living area runs nearly the entire length of the home with a separate bonus room for either another bedroom or additional office/playroom. Note the laundry room and additional kitchen - that's right...a 2nd kitchen, perfect for entertaining family and friends! Head out onto the back patio and enjoy the peaceful acreage. The back yard is accessible from both the lower level and main level COVERED decks. There's no doubt the new owners will enjoy the nearly 2 acres each morning and evening from the deck. The main floor heating and cooling units were replaced in 2010. The water heater and roof replaced in 2002. This really is a rare opportunity so call the list agent today with any question or to schedule a private viewing.

    This property is not currently displayed as for sale or rent on Zillow. This may be different from what's on other websites or public sources.

    Facts & features

    Interior

    Bedrooms & bathrooms
    • Bedrooms: 4
    • Bathrooms: 3
    • Full bathrooms: 2
    • 1/2 bathrooms: 1
    Heating
    • Forced air, Heat pump, Electric
    Cooling
    • Central
    Features
    • Has fireplace: Yes
    Interior area
    • Total interior livable area: 3,611 sqft

    Property

    Parking
    • Parking features: Garage - Attached
    Features
    • Exterior features: Brick
    Lot
    • Size: 1.91 Acres
    Details
    • Parcel number: 1623E0090

    Construction

    Type & style
    • Home type: SingleFamily
    Materials
    • Frame
    • Foundation: Concrete
    • Roof: Composition
    Condition
    • Year built: 1978

    Community & HOA

    Location
    • Region: Crestwood

    Financial & listing details

    • Price per square foot: $169/sqft
    • Tax assessed value: $415,000
    • Annual tax amount: $5,156

    Price history

    DateEventPrice
    6/12/2018Sold$383,500-1.6%$106/sqft
    Source: Metro Search Inc. LLC DBA Apex MLS #1493293 Report a problem
    4/11/2018Price change$389,900-2.5%$108/sqft
    Source: Keller Williams Realty Louisville East #1493293 Report a problem
    1/26/2018Price change$399,900-3.6%$111/sqft
    Source: Louisville East #1493293 Report a problem
    1/5/2018Price change$415,000+0.7%$115/sqft
    Source: Keller Williams Realty Louisville East #1493293 Report a problem
    11/17/2017Listed for sale$412,000$114/sqft
    Source: Owner Report a problem

    Public tax history

    YearProperty taxesTax assessment
    2025$5,156 -0.3%$415,000
    2024$5,173 -0.5%$415,000
    2023$5,198 +4.4%$415,000 +3.8%
    2022$4,978 +5.2%$400,000 +4.3%
    2021$4,732 -0.2%$383,500
    2020$4,743 +1.1%$383,500
    2019$4,691 +51.3%$383,500 +32.2%
    2018$3,100 -1.8%$290,000
    2017$3,156 $290,000
    2013$3,156 $290,000
    2011-- $290,000
    2010-- $290,000
    2009-- $290,000
    Find assessor info on the county website

    Neighborhood: 40014

    Nearby schools

    GreatSchools rating
    Schools provided by the listing agent
    • District: Oldham

    Source: The MLS. This data may not be complete. We recommend contacting the local school district to confirm school assignments for this home.

    Sell for more on Zillow
    Get a Zillow Showcase℠ listing at no additional cost and you could sell for .
    $612,000
    2% more
    +$12,240
    With Zillow Showcase(estimated)
    $624,240
    Sell for more on Zillow
    Get a Zillow Showcase℠ listing at no additional cost and you could sell for .
    $612,000
    2% more
    +$12,240
    With Zillow Showcase(estimated)
    $624,240