Skip main navigation
Off market
  • $414,100

    7704 Citronella Ct, Tampa, FL 33625

    3beds
    1,558sqft
    Single Family Residence
    Built in 1985
    4,356 Square Feet Lot
    $414,100 Zestimate®
    $266/sqft
    $2,499 Estimated rent

    Home value

    $414,100

    $393,000 - $435,000

    $2,499/mo

    Zestimate® history
    Loading
    Loading...

    Owner options

    List your home for rent

    $2,499/mo

    Rent Zestimate®

    Find your next renter with Zillow Rental Manager. Plus, with online applications, you can quickly screen prospective tenants – for free.

    Learn more

    $2,499/mo

    Rent Zestimate®

    Refinance and save

    $2,938/mo

    Est. payment

    Refinancing to a lower rate could help reduce your monthly payments and save thousands over the life of the loan.

    See today's rates

    $2,938/mo

    Est. payment

    Explore your selling options

    Work with a Zillow partner agent

    Leverage their expertise and Zillow's premium Showcase listings to get your home seen by more buyers.

    Get started

    List with your own agent

    Get your home in front of millions of buyers by listing it on Zillow.

    Learn how to do it

    Sell it yourself

    Take full control of how buyers see your home on Zillow by listing For Sale by Owner (FSBO).

    List your home

    What's special

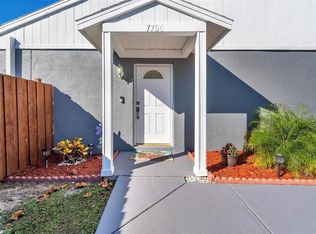
    MULTIPLE OFFERS! Pack your bags! ⦠this home is fully updated and move-in ready! This is your opportunity to own a beautifully updated 3 bedroom, 3 bathroom (yes, 3 full baths) home close to schools, a mall, lots of excellent restaurants, and many more amenities. Updates include, but are not limited to: lovely kitchen with granite countertops, breakfast bar, tons of prep space and black stainless steel name brand appliances; built in shelves/drawers/desk space, and a stacked stone tiled wood burning fireplace; upgraded "wood look" ceramic tile plank flooring leading you from room to room while helping keep your utility bills low and the home cool. You will adore the custom, built-in bench seating that also doubles as added storage and the newer dining light fixture creating somewhat of a modern farmhouse theme. The huge great room and throughout most of the home you will notice the vaulted ceilings making the space feel even large and airy with tons of natural light! The extensive large master suite (split floorplan) overlooks your peaceful, private backyard. There is a sizeable walk-in closet with built in, custom closet organizers and the en suite master bath has a spacious glassed, walk-in shower and large vanity with updated sconces and mirror. The second and third bathrooms have also been updated with newer vanities and solid surface countertops. You will not be disappointed with the amount of storage this home provides. Every bedroom has plenty of closet space and there is an outdoor, attached storage room. Roof was newly installed 10/2017. Other features include, community pool, inside laundry with extra storage, a fenced rear yard with beautiful pavered patio for ample outdoor fun, newer landscaping/mulch and includes an outdoor shower to clean up after gardening. There is a designated front driveway steps away from your front door. Minutes to everything â Schools (under 5 minutes), Citrus Park Town Center (4 minute drive), Publix/Walgreens (3 minute drive), Citrus Park Sports Complex (3 minute drive), Tampa International Airport (17 minute drive), and Honeymoon Island State Park/Beach or Tarpon Springs are just a 30 minute drive west. Another great bonus, flood insurance is not required for this area! Location! Location! Location!

    This property is off market, which means it's not currently listed for sale or rent on Zillow. This may be different from what's available on other websites or public sources.

    Originating MLS: Pinellas Suncoast

    Facts & features

    Interior

    Bedrooms & bathrooms
    • Bedrooms: 3
    • Bathrooms: 3
    • Full bathrooms: 3
    Heating
    • Other
    Cooling
    • Central
    Appliances
    • Included: Dishwasher, Dryer, Garbage disposal, Microwave, Range / Oven
    • Laundry: Inside
    Features
    • Ceiling Fans(s), Split Bedroom, Stone Counters, Walk-In Closet(s), Thermostat, Built in Features, Window Treatments, Vaulted Ceiling(s)
    • Flooring: Tile, Carpet
    • Windows: Blinds
    • Has fireplace: Yes
    • Fireplace features: Wood Burning
    Interior area
    • Total interior livable area: 1,558 sqft

    Property

    Features
    • Levels: One
    • Patio & porch: Patio
    • Exterior features: Stucco
    • Fencing: Wood
    Lot
    • Size: 4,356 Square Feet
    • Dimensions: 45X100
    • Features: Street Paved, Street Dead-End
    • Residential vegetation: Mature Landscaping
    Details
    • Additional structures: Gazebo
    • Parcel number: 17280203X000009000020U
    • Zoning: CPV-I-2

    Construction

    Type & style
    • Home type: SingleFamily
    • Architectural style: Contemporary
    • Property subtype: Single Family Residence
    Materials
    • masonry
    • Roof: Composition
    Condition
    • Completed
    • Year built: 1985

    Utilities & green energy

    • Sewer: Public Sewer
    • Utilities for property: Electricity Connected, Sewer Connected, Cable Available, Street Lights, Electricity Available, Water Available, Sewer Available, Water Connected

    Community & HOA

    Community
    • Security: Security System
    • Subdivision: CITRUS POINTE UNIT 1
    HOA
    • Has HOA: Yes
    • Services included: Community Pool, Maintenance Grounds
    • HOA fee: $51 monthly
    Location
    • Region: Tampa

    Financial & listing details

    • Price per square foot: $266/sqft
    • Tax assessed value: $294,305
    • Annual tax amount: $2,547
    • Listing terms: Cash, Conventional, FHA, VA Loan
    • Ownership: Fee Simple

    Price history

    DateEventPrice
    7/12/2024Listing removed$299,900-24.8%$192/sqft
    Source: Stellar MLS #U8117261 Report a problem
    7/26/2023Sold$399,000$256/sqft
    Source: Public Record Report a problem
    7/1/2023Pending sale$399,000$256/sqft
    Source: Stellar MLS #T3455402 Report a problem
    6/27/2023Listed for sale$399,000-3.9%$256/sqft
    Source: Stellar MLS #T3455402 Report a problem
    6/25/2023Listing removed--
    Source: Stellar MLS #T3449601 Report a problem
    5/31/2023Listed for sale$415,000+33.9%$266/sqft
    Source: Stellar MLS #T3449601 Report a problem
    5/20/2021Sold$310,000+3.4%$199/sqft
    Source: Stellar MLS #U8117261 Report a problem
    4/17/2021Pending sale$299,900$192/sqft
    Source: Stellar MLS #U8117261 Report a problem
    4/16/2021Listing removed--
    Source: Keller Williams Report a problem
    4/9/2021Listed for sale$299,900$192/sqft
    Source: Keller Williams #U8117261 Report a problem
    3/29/2021Pending sale$299,900$192/sqft
    Source: Stellar MLS #U8117261 Report a problem
    3/25/2021Listed for sale$299,900+26.3%$192/sqft
    Source: Stellar MLS #U8117261 Report a problem
    4/23/2019Sold$237,500-3%$152/sqft
    Source: Public Record Report a problem
    3/5/2019Pending sale$244,900$157/sqft
    Source: RE/MAX Elite Realty #U8033645 Report a problem
    2/7/2019Listed for sale$244,900$157/sqft
    Source: RE/MAX ELITE REALTY #U8033645 Report a problem

    Public tax history

    YearProperty taxesTax assessment
    2025$2,547 +9.9%$164,299 +2.9%
    2024$2,318 -55.8%$159,669 -40.1%
    2023$5,243 -23.7%$266,507 -26.6%
    2022$6,872 +98.4%$363,313 +74.9%
    2021$3,464 +2.7%$207,768 +1.4%
    2020$3,373 +231.2%$204,899 +166.4%
    2019$1,019 $76,928 +1.9%
    2018$1,019 +5.3%$75,494 -45.3%
    2017$968 +1.3%$137,985 +90.5%
    2016$956 +1.6%$72,420 +0.7%
    2015$940 +0.4%$71,917 +0.8%
    2014$937 $71,346 +1.5%
    2013$937 -1.8%$70,292 +1.7%
    2012$954 -21.1%$69,117 -18.9%
    2011$1,209 -11.5%$85,204 -9%
    2010$1,366 -11.3%$93,638 -8.4%
    2009$1,540 +0.6%$102,277 +0.1%
    2008$1,531 -12.5%$102,175 +3%
    2007$1,750 +58.1%$99,199 +53.9%
    2006$1,107 +1.2%$64,455 +3%
    2005$1,094 $62,578 +3%
    2004-- $60,755 +1.9%
    2003-- $59,622 +2.4%
    2002-- $58,225 +1.6%
    2001-- $57,308 +5.1%
    2000$1,534 $54,543
    Find assessor info on the county website

    Neighborhood: 33625

    Nearby schools

    GreatSchools rating
    Schools provided by the listing agent
    • Elementary: Citrus Park-HB
    • Middle: Sergeant Smith Middle-HB
    • High: Sickles-HB

    Source: The MLS. This data may not be complete. We recommend contacting the local school district to confirm school assignments for this home.

    Get a cash offer in 3 minutes
    Find out how much your home could sell for in as little as 3 minutes with a no-obligation cash offer.
    Estimated market value
    $414,100
    Get a cash offer in 3 minutes
    Find out how much your home could sell for in as little as 3 minutes with a no-obligation cash offer.
    Estimated market value
    $414,100