Welcome to one of Bonney Lake's most impressive opportunities! Ideally located in a highly sought-after neighborhood known for strong home values, wonderful neighbors, and an easy commute, this meticulously maintained home offers the best of both worlds—showing like new while including the valuable upgrades only a resale can provide, including appliances, blinds, and extensive interior and exterior improvements.Enjoy a spacious floor plan, exceptional storage throughout, and an incredible 4-car garage. With a bedroom and bathroom on the main level, the flexibility is something many buyers today are looking for. Outside, the backyard has been thoughtfully expanded with structural improvements beyond the fence line, creating additional usable space complete with premium turf, extensive concrete, and the perfect setup for outdoor living and entertaining.With quality, space, and upgrades around every corner, this is a home that truly needs to be experienced in person. Come see why this one stands above the rest!
Sold
Zillow last checked:
Listing updated:
Bought with:
Tanya Franzen-Garrett, 101909
Marketplace Sotheby's Intl Rty
Source: NWMLS as distributed by MLS GRID,MLS#: 2558656
Price history
| Date | Event | Price |
|---|---|---|
| 10/13/2026 | Sold | $865,000-3.8%$278/sqft |
Source:  NWMLS as distributed by MLS GRID #2558656 Report a problem NWMLS as distributed by MLS GRID #2558656 Report a problem | ||
| 8/31/2026 | Pending sale | $899,000$289/sqft |
Source: NWMLS as distributed by MLS GRID #2558656 Report a problem | ||
| 7/23/2026 | Listed for sale | $899,000+33.3%$289/sqft |
Source: NWMLS as distributed by MLS GRID #2558656 Report a problem | ||
| 9/29/2020 | Sold | $674,513+0.7%$216/sqft |
Source: NWMLS as distributed by MLS GRID #1573634 Report a problem | ||
| 7/15/2020 | Pending sale | $669,950$215/sqft |
Source: South Sound Properties #1573634 Report a problem | ||
| 7/15/2020 | Listed for sale | $669,950$215/sqft |
Source: South Sound Properties #1573634 Report a problem | ||
Nearby homes
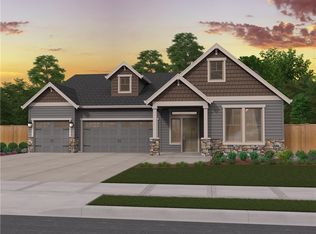
- $740,2003 bd2 ba2k sqftLOT 7713 Sixteen Connells Prairie Rd E, Bonney Lake, WA 98391Off Market
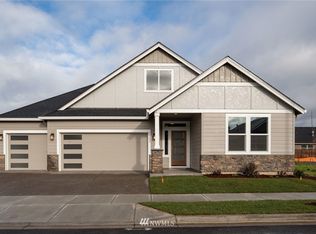
- $736,7003 bd2 ba1.9k sqftLOT 7717 Fifteen Connells Prairie Rd E, Bonney Lake, WA 98391Off Market
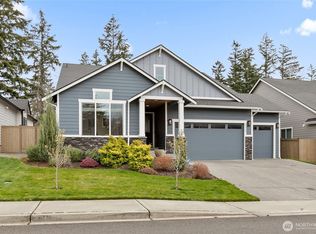
- $835,0004 bd3 ba2.7k sqft7716 Connells Prairie Rd E, Orting, WA 98391Sold
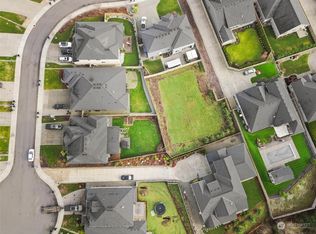
- $170,0000.27 acres7705 Connells Prairie Rd E, Bonney Lake, WA 98391Sold
Get a cash offer in 3 minutes
Find out how much your home could sell for in as little as 3 minutes with a no-obligation cash offer.
Estimated market value
$890,000
