Designer upgrades and timeless craftsmanship blend beautifully in this impeccably maintained brick home, just a short walk to downtown Clayton, parks, restaurants, and cafés. A new clay tile roof, solid copper gutters, full brick restoration, and Lebanese cedar soffits speak to the home’s enduring quality. Inside, the elegance continues with new hardwood floors, custom mahogany doors, and double-hung mahogany windows with imported German glass. Restored stained glass and a Batchelder original fireplace adds rich character to the spacious living room with crown molding and built-ins. The gourmet kitchen is a chef’s dream, featuring custom cabinetry, Namibian marble counters, under-cabinet lighting, a large pantry, and high-end RAL 10 finish appliances. The dining room opens to a light-filled family room, perfect for relaxing or entertaining. Upstairs, find three bedrooms, walk-in closets, front and back terraces and a spa-inspired main bath with heated floors, and a soaking tub. A finished basement adds bonus living space and a marble-accented bath. Outside, enjoy a private reclaimed brick patio, new deck, garden box, and 8’ privacy fence. Located in the award-winning Clayton School District.
Closed
Listed by: Keller Williams Realty St. Louis • Brueggemann Tadlock • Contact: 314-591-9715
Bought with: Mueller & Neff, REALTORS
Price Unknown
7704 Country Club Ct, Saint Louis, MO 63105
3beds
2,756sqft
Single Family Residence
Built in 1925
7,331 Square Feet Lot
$1,030,300 Zestimate®
$--/sqft
$5,290 Estimated rent
Home value
$1,030,300
$948,000 - $1.11M
$5,290/mo
Zestimate® history
Owner options
List your home for rent
$5,290/mo
Rent Zestimate®
Find your next renter with Zillow Rental Manager. Plus, with online applications, you can quickly screen prospective tenants – for free.
$5,290/mo
Rent Zestimate®
Refinance and save
Refinancing to a lower rate could help reduce your monthly payments and save thousands over the life of the loan.
Explore your selling options
Work with a Zillow partner agent
Leverage their expertise and Zillow's premium Showcase listings to get your home seen by more buyers.
Get startedList with your own agent
Get your home in front of millions of buyers by listing it on Zillow.
Learn how to do itSell it yourself
Take full control of how buyers see your home on Zillow by listing For Sale by Owner (FSBO).
List your homeWhat's special
Finished basementNew deckNamibian marble countersFull brick restorationLebanese cedar soffitsPrivate reclaimed brick patioFront and back terraces
Zillow last checked:
Listing updated:
Listed by:
Brueggemann Tadlock 314-591-9715,
Keller Williams Realty St. Louis
Bought with:
Andrew Neff, 2006039507
Mueller & Neff, REALTORS
Source: MARIS,MLS#: 25047339 Originating MLS: St. Louis Association of REALTORS
Originating MLS: St. Louis Association of REALTORSFacts & features
Interior
Bedrooms & bathrooms
- Bedrooms: 3
- Bathrooms: 3
- Full bathrooms: 2
- 1/2 bathrooms: 1
- Main level bathrooms: 1
Heating
- Natural Gas
Cooling
- Central Air, Zoned
Appliances
- Included: Dishwasher, Disposal, Microwave, Gas Oven, Refrigerator
Features
- Custom Cabinetry, Double Vanity, Eat-in Kitchen, Historic Millwork, Kitchen Island, Open Floorplan, Pantry, Special Millwork, Stone Counters, Walk-In Closet(s)
- Flooring: Hardwood
- Doors: French Doors, Panel Door(s), Pocket Door(s)
- Windows: Double Pane Windows
- Basement: Partially Finished,Full,Sleeping Area,Sump Pump
- Number of fireplaces: 1
- Fireplace features: Living Room, Wood Burning
Interior area
- Total structure area: 2,756
- Total interior livable area: 2,756 sqft
- Finished area above ground: 2,156
- Finished area below ground: 600
Property
Parking
- Total spaces: 2
- Parking features: Alley Access, Garage Faces Rear, On Street
- Garage spaces: 2
- Has uncovered spaces: Yes
Features
- Levels: One and One Half
- Patio & porch: Deck, Patio
- Exterior features: Private Yard
- Fencing: Fenced,Wood
Lot
- Size: 7,331 Square Feet
- Features: Back Yard, Front Yard, Landscaped, Private
Details
- Parcel number: 19K620714
- Special conditions: Standard
Construction
Type & style
- Home type: SingleFamily
- Architectural style: Traditional
- Property subtype: Single Family Residence
Materials
- Brick
- Roof: Tile
Condition
- Updated/Remodeled
- New construction: No
- Year built: 1925
Utilities & green energy
- Electric: 220 Volts
- Sewer: Public Sewer
- Water: Public
- Utilities for property: Electricity Connected, Sewer Connected
Community & HOA
Community
- Subdivision: Country Club Court
HOA
- Has HOA: No
Location
- Region: Saint Louis
Financial & listing details
- Tax assessed value: $523,500
- Annual tax amount: $6,621
- Date on market: 7/24/2025
- Cumulative days on market: 3 days
- Listing terms: Cash,Conventional
- Ownership: Private
- Electric utility on property: Yes
Price history
| Date | Event | Price |
|---|---|---|
| 8/12/2025 | Sold | -- |
Source:  MARIS #25047339 Report a problem MARIS #25047339 Report a problem | ||
| 7/28/2025 | Pending sale | $950,000$345/sqft |
Source: MARIS #25047339 Report a problem | ||
| 7/24/2025 | Listed for sale | $950,000+90.4%$345/sqft |
Source: MARIS #25047339 Report a problem | ||
| 4/1/2019 | Sold | -- |
Source: MARIS #18073973 Report a problem | ||
| 2/9/2019 | Pending sale | $499,000$181/sqft |
Source: Gladys Manion, Inc. #18073973 Report a problem | ||
| 1/15/2019 | Price change | $499,000-3.9%$181/sqft |
Source: Gladys Manion, Inc. #18073973 Report a problem | ||
| 10/26/2018 | Price change | $519,000-1.1%$188/sqft |
Source: Gladys Manion, Inc. #18073973 Report a problem | ||
| 9/12/2018 | Listed for sale | $525,000+5%$190/sqft |
Source: Gladys Manion, Inc. #18073973 Report a problem | ||
| 9/2/2017 | Listing removed | $499,900$181/sqft |
Source: Gladys Manion, Inc. #17028571 Report a problem | ||
| 6/12/2017 | Price change | $499,900-4.8%$181/sqft |
Source: Gladys Manion, Inc. #17028571 Report a problem | ||
| 5/1/2017 | Listed for sale | $525,000$190/sqft |
Source: Gladys Manion, Inc. #17028571 Report a problem | ||
| 4/20/2017 | Pending sale | $525,000$190/sqft |
Source: Gladys Manion, Inc. #17028571 Report a problem | ||
| 4/16/2017 | Listed for sale | $525,000+7.2%$190/sqft |
Source: Gladys Manion, Inc. #17028571 Report a problem | ||
| 3/18/2011 | Listing removed | $489,900$178/sqft |
Source: RealEstateShows.com #90024019 Report a problem | ||
| 2/12/2010 | Listed for sale | $489,900+3.2%$178/sqft |
Source: RealEstateShows.com #90024019 Report a problem | ||
| 8/9/2009 | Listing removed | $474,900$172/sqft |
Source: NRT StLouis #90024019 Report a problem | ||
| 6/28/2009 | Price change | $474,900-3.1%$172/sqft |
Source: NRT StLouis #90024019 Report a problem | ||
| 5/16/2009 | Listed for sale | $489,900-14.8%$178/sqft |
Source: NRT StLouis #90024019 Report a problem | ||
| 10/25/2008 | Listing removed | $575,000$209/sqft |
Source: NRT StLouis #80042169 Report a problem | ||
| 7/12/2008 | Listed for sale | $575,000$209/sqft |
Source: NRT StLouis #80042169 Report a problem | ||
Public tax history
| Year | Property taxes | Tax assessment |
|---|---|---|
| 2025 | $6,258 -5.5% | $99,470 +2.4% |
| 2024 | $6,621 +0.1% | $97,150 |
| 2023 | $6,614 +3.5% | $97,150 +9.5% |
| 2022 | $6,388 +0.4% | $88,760 |
| 2021 | $6,366 +0.6% | $88,760 +3.8% |
| 2020 | $6,330 +18% | $85,500 -9.9% |
| 2019 | $5,366 | $94,920 +27.1% |
| 2018 | $5,366 | $74,690 |
| 2017 | $5,366 +0.7% | $74,690 +33.3% |
| 2016 | $5,330 +26.8% | $56,050 |
| 2015 | $4,205 | $56,050 |
| 2014 | $4,205 -4.8% | $56,050 |
| 2013 | $4,416 | $56,050 -20.3% |
| 2012 | -- | $70,310 |
| 2011 | -- | $70,310 |
| 2010 | $4,875 +7.2% | $70,310 |
| 2009 | $4,548 -13.9% | $70,310 -16.5% |
| 2008 | $5,280 +24.4% | $84,190 |
| 2007 | $4,243 | $84,190 +35.2% |
| 2006 | $4,243 -3.5% | $62,290 |
| 2005 | $4,396 +36.5% | $62,290 +33.2% |
| 2003 | $3,222 +2.4% | $46,780 -11.3% |
| 2002 | $3,145 +21.3% | $52,720 |
| 2001 | $2,593 | $52,720 |
Find assessor info on the county website
Neighborhood: 63105
Nearby homes
- $791,2004 bd2 ba2.1k sqft7708 Country Club Ct, Saint Louis, MO 63105Off Market
- $--4 bd3 ba3k sqft7700 Country Club Ct, Saint Louis, MO 63105Sold
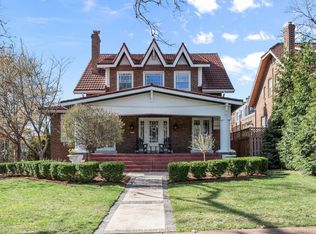
- $990,7004 bd3 ba2.2k sqft7712 Country Club Ct, Saint Louis, MO 63105Off Market
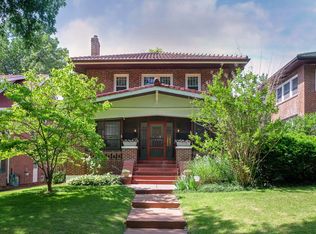
- $1,037,5003 bd3 ba2.8k sqft4 E Walinca Walk, Saint Louis, MO 63105Off Market
- $1,073,2003 bd2 ba3.2k sqft3 E Walinca Walk, Saint Louis, MO 63105Off Market
- $983,9004 bd3 ba3.2k sqft7716 Country Club Ct, Saint Louis, MO 63105Off Market
- $--3 bd3 ba3.5k sqft4 W Walinca Walk, Saint Louis, MO 63105Sold
- $771,100-- bd-- ba3.5k sqft432 S Hanley Rd, Saint Louis, MO 63105Off Market
Nearby schools
GreatSchools rating
- 9/10Meramec Elementary SchoolGrades: K-5Distance: 0.3 mi
- 8/10Wydown Middle SchoolGrades: 6-8Distance: 1.3 mi
- 9/10Clayton High SchoolGrades: 9-12Distance: 0.7 mi
Schools provided by the listing agent
- Elementary: Meramec Elem.
- Middle: Wydown Middle
- High: Clayton High
Source: MARIS. This data may not be complete. We recommend contacting the local school district to confirm school assignments for this home.
Get a cash offer in 3 minutes
Find out how much your home could sell for in as little as 3 minutes with a no-obligation cash offer.
Estimated market value
$1,030,300
Get a cash offer in 3 minutes
Find out how much your home could sell for in as little as 3 minutes with a no-obligation cash offer.
Estimated market value
$1,030,300
- Missouri
- Saint Louis County
- Clayton
- 63105
- 7704 Country Club Ct
Nearby cities
Nearby zip codes
Other Clayton Topics
