Discover this fantastic, nearly new home situated on a splendid corner lot. It features five spacious bedrooms and four bathrooms, including a convenient main floor suite ideal for guests or in-laws. The stunning kitchen is equipped with shaker cabinets, ample slab granite countertops, a Whirlpool 5-burner gas stove, pantry, and a breakfast bar adorned with pendant lighting, creating a perfect setting for family gatherings. The dining room showcases a stylish chandelier and sliding doors that open to a vast, multi-tiered slab concrete patio within a fully fenced backyard. Ascend to the upper level to find four additional bedrooms, three bathrooms, a versatile loft area, and the laundry room. The bright and airy primary ensuite bedroom bathes in natural light, boasting an elegantly upgraded bathroom and an expansive walk-in closet. Additionally, there's a guest or teen suite with a private full bathroom and large walk-in closet. The other well-proportioned rooms share a full bathroom, and the loft area serves ideally as a TV room, gym, or office. Directly across from this charming home lies a large park with open space. Relish the sunrises from the back patio and the sunsets from the front porch. With excellent highway access and just minutes from shopping, this home invites you to visit today - it's sure to impress!
Sold for $600,000
Street View
$600,000
7704 E 158th Pl, Thornton, CO 80602
5beds
2,753sqft
Single Family Residence
Built in 2020
10,019 Square Feet Lot
$-- Zestimate®
$218/sqft
$3,465 Estimated rent
Home value
Not available
Estimated sales range
Not available
$3,465/mo
Zestimate® history
Owner options
List your home for rent
$3,465/mo
Rent Zestimate®
Find your next renter with Zillow Rental Manager. Plus, with online applications, you can quickly screen prospective tenants – for free.
$3,465/mo
Rent Zestimate®
Refinance and save
$3,502/mo
Est. payment
Refinancing to a lower rate could help reduce your monthly payments and save thousands over the life of the loan.
$3,502/mo
Est. payment
Explore your selling options
Work with a Zillow partner agent
Leverage their expertise and Zillow's premium Showcase listings to get your home seen by more buyers.
Get startedList with your own agent
Get your home in front of millions of buyers by listing it on Zillow.
Learn how to do itSell it yourself
Take full control of how buyers see your home on Zillow by listing For Sale by Owner (FSBO).
List your homeWhat's special
Zillow last checked:
Listing updated:
Listed by:
Deano Makowsky 303-457-4800,
RE/MAX Northwest
Bought with:
Sheree Cooke, 100040762
Coldwell Banker Realty 24
Source: IRES as distributed by MLS GRID,MLS#: 1018326
Facts & features
Interior
Bedrooms & bathrooms
- Bedrooms: 5
- Bathrooms: 4
- Full bathrooms: 3
- 3/4 bathrooms: 1
- Main level bathrooms: 1
Rooms
- Room types: Loft
Primary bedroom
- Description: Carpet
- Features: Full Primary Bath
- Level: Main
- Area: 320 Square Feet
- Dimensions: 16 x 20
Bedroom 2
- Description: Carpet
- Level: Upper
- Area: 234 Square Feet
- Dimensions: 13 x 18
Bedroom 3
- Description: Carpet
- Level: Upper
- Area: 168 Square Feet
- Dimensions: 12 x 14
Bedroom 4
- Description: Carpet
- Level: Upper
- Area: 144 Square Feet
- Dimensions: 12 x 12
Bedroom 5
- Description: Carpet
- Level: Main
- Area: 192 Square Feet
- Dimensions: 12 x 16
Dining room
- Description: Wood
- Level: Main
- Area: 304 Square Feet
- Dimensions: 19 x 16
Kitchen
- Description: Wood
- Level: Main
- Area: 192 Square Feet
- Dimensions: 12 x 16
Laundry
- Description: Wood
- Level: Main
- Area: 48 Square Feet
- Dimensions: 6 x 8
Heating
- Forced Air
Cooling
- Ceiling Fan(s)
Appliances
- Included: Gas Range, Self Cleaning Oven, Dishwasher, Refrigerator, Microwave
- Laundry: Washer/Dryer Hookup
Features
- Eat-in Kitchen, Open Floorplan, Walk-In Closet(s), Jack & Jill Bathroom, Kitchen Island
- Flooring: Wood
- Basement: None,Crawl Space
- Has fireplace: No
- Fireplace features: None
Interior area
- Total structure area: 2,753
- Total interior livable area: 2,753 sqft
- Finished area above ground: 2,753
Property
Parking
- Total spaces: 3
- Parking features: Garage - Attached
- Attached garage spaces: 3
- Details: Attached
Features
- Levels: Two
- Stories: 2
- Patio & porch: Patio, Enclosed
- Fencing: Wood
Lot
- Size: 10,019 Square Feet
- Features: Corner Lot, Paved, Curbs, Gutters, Sidewalks
Details
- Parcel number: R0191830
- Zoning: SFR
- Special conditions: Private Owner
Construction
Type & style
- Home type: SingleFamily
- Property subtype: Single Family Residence
Materials
- Frame, Concrete
- Roof: Composition
Condition
- New construction: No
- Year built: 2020
Utilities & green energy
- Electric: Public
- Gas: Public
- Water: City
- Utilities for property: Electricity Available, Cable Available, Underground Utilities
Community & HOA
Community
- Subdivision: Waterside @ Todd Creek / Talon View
HOA
- Has HOA: No
Location
- Region: Brighton
Financial & listing details
- Price per square foot: $218/sqft
- Tax assessed value: $3,015
- Annual tax amount: $8,537
- Date on market: 9/10/2024
- Listing terms: Cash,Conventional,FHA,VA Loan
- Exclusions: Seller's personal property, remaining furniture negotiable
- Electric utility on property: Yes
- Road surface type: Asphalt
Price history
| Date | Event | Price |
|---|---|---|
| 12/23/2024 | Sold | $600,000$218/sqft |
Source:  IRES as distributed by MLS GRID #1018326 Report a problem IRES as distributed by MLS GRID #1018326 Report a problem | ||
| 12/1/2024 | Pending sale | $600,000$218/sqft |
Source:  REcolorado as distributed by MLS GRID #9579632 Report a problem REcolorado as distributed by MLS GRID #9579632 Report a problem | ||
| 11/12/2024 | Price change | $600,000-2.4%$218/sqft |
Source: REcolorado as distributed by MLS GRID #9579632 Report a problem | ||
| 10/23/2024 | Price change | $615,000-3.9%$223/sqft |
Source: REcolorado as distributed by MLS GRID #9579632 Report a problem | ||
| 10/9/2024 | Price change | $640,000-1.5%$232/sqft |
Source: REcolorado as distributed by MLS GRID #9579632 Report a problem | ||
| 9/6/2024 | Listed for sale | $650,000+25.9%$236/sqft |
Source: REcolorado as distributed by MLS GRID #9579632 Report a problem | ||
| 11/12/2020 | Listing removed | $516,438$188/sqft |
Source: D.R. Horton - Denver Report a problem | ||
| 10/23/2020 | Price change | $516,438+1%$188/sqft |
Source: D.R. Horton - Denver Report a problem | ||
| 10/20/2020 | Pending sale | $511,273$186/sqft |
Source: D.R. Horton - Denver Report a problem | ||
| 10/11/2020 | Price change | $511,273-1%$186/sqft |
Source: D.R. Horton - Denver Report a problem | ||
| 10/7/2020 | Price change | $516,438+0.8%$188/sqft |
Source: D.R. Horton - Denver Report a problem | ||
| 9/8/2020 | Price change | $512,438+1%$186/sqft |
Source: D.R. Horton - Denver Report a problem | ||
| 8/26/2020 | Price change | $507,438+0.4%$184/sqft |
Source: D.R. Horton - Denver Report a problem | ||
| 8/16/2020 | Price change | $505,438+0.4%$184/sqft |
Source: D.R. Horton - Denver Report a problem | ||
| 8/8/2020 | Listed for sale | $503,438$183/sqft |
Source: D.R. Horton - Denver Report a problem | ||
Public tax history
| Year | Property taxes | Tax assessment |
|---|---|---|
| 2016 | -- | $870 |
| 2015 | $140 | $870 |
| 2014 | -- | $870 |
| 2013 | -- | $870 |
| 2012 | -- | $870 |
| 2011 | -- | $870 |
Find assessor info on the county website
Neighborhood: Talon View
Nearby homes
- $600,0005 bd4 ba2.7k sqft7704 E 158th Pl, Thornton, CO 80602Sold
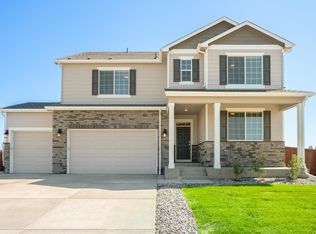
- $634,7005 bd3 ba2.7k sqft7748 E 158th Pl, Thornton, CO 80602Off Market
- $3,015-- bd-- ba-- sqft7748 E 158th Pl, Brighton, CO 80602Off Market
- $713,0004 bd3 ba3.2k sqft15748 Syracuse Ct, Brighton, CO 80602Sold

- $713,0004 bd3 ba2.5k sqft15748 Syracuse Ct, Thornton, CO 80602Sold
- $3,0153 bd2 ba1.6k sqft7692 E 158th Pl, Thornton, CO 80602Off Market
- $563,4003 bd2 ba1.6k sqft7692 E 158th Pl, Thornton, CO 80602Off Market
- $637,2005 bd3 ba2.7k sqft15740 Syracuse Ct, Thornton, CO 80602Off Market
Nearby schools
GreatSchools rating
- 6/10Brantner Elementary SchoolGrades: PK-5Distance: 3 mi
- 4/10Rodger Quist Middle SchoolGrades: 6-8Distance: 2.8 mi
- 5/10Riverdale Ridge High SchoolGrades: 9-12Distance: 3 mi
Schools provided by the listing agent
- Elementary: Brantner
- Middle: Rodger Quist
- High: Riverdale Ridge High School
Source: IRES as distributed by MLS GRID. This data may not be complete. We recommend contacting the local school district to confirm school assignments for this home.


Get pre-qualified for a loan
At Zillow Home Loans, we can pre-qualify you in as little as 5 minutes with no impact to your credit score.An equal housing lender. NMLS #10287.
- Colorado
- Adams County
- Thornton
- 80602
- Talon View
- 7704 E 158th Pl
Nearby cities
Nearby neighborhoods
Nearby zip codes
Other Thornton Topics
