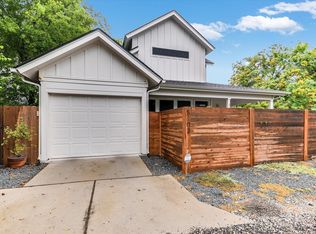
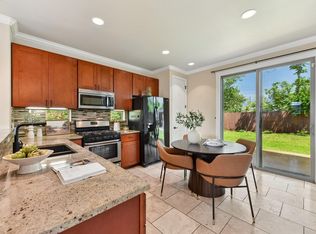
You just can’t get a move-in ready 3-bedroom, 2.5-bath home with a garage in Crestview at this price! And in a community like this! It's what you've been looking for but didn't know you could find. Crestview Station puts you moments from some of Austin's best food, coffee, shopping and neighborhood favorites, with easy access to the MetroRail & bus lines. Inside, the home is bright, open and ready to go! Natural light fills the downstairs living spaces, with an open kitchen, living and dining area that gives you plenty of room to spread out. Upstairs, you'll find three great-sized bedrooms and two full baths. Out back, your private patio gives you your own outdoor space, plus a detached garage and covered patio, a combination that is hard to find anywhere near this price in Central Austin. And then there's the neighborhood. Walk to Barrett's Coffee, 99 Ranch Market and the surrounding Asian shopping and dining district, or grab a drink at The Long Play Lounge. Crestview Station also offers dog parks, walking trails, community grills and a bocce ball court. Leave the car at home and take the MetroRail to Q2 Stadium, East Austin or downtown, with bus routes offering easy access to UT and the city. Three bedrooms, a garage, private outdoor space and one of the most connected locations in Austin, all for under $500K. This one is easy to love!
Active
$485,000
7704 Easy Wind Dr, Austin, TX 78757
3beds
1,284sqft
Townhouse
Built in 2015
1,768 Square Feet Lot
$-- Zestimate®
$378/sqft
$199/mo HOA
What's special
Detached garagePrivate patioThree great-sized bedroomsCovered patio
- 18 days |
- 1,025 |
- 60 |
Likely to sell faster than
Zillow last checked:
Listing updated:
Listed by:
Lisa Munoz (512) 575-3644,
Compass RE Texas, LLC (512) 575-3644,
Teel Warren (737) 900-3545,
Compass RE Texas, LLC
Source: Unlock MLS,MLS#: 5901136
Facts & features
Interior
Bedrooms & bathrooms
- Bedrooms: 3
- Bathrooms: 3
- Full bathrooms: 2
- 1/2 bathrooms: 1
Primary bedroom
- Features: Ceiling Fan(s), Walk-In Closet(s)
- Level: Second
Bedroom
- Features: Ceiling Fan(s)
- Level: Second
Bedroom
- Features: Ceiling Fan(s)
- Level: Second
Primary bathroom
- Features: Double Vanity, Full Bath
- Level: Second
Bathroom
- Features: Full Bath
- Level: Second
Dining room
- Features: Dining Area
- Level: Main
Kitchen
- Features: Kitchen Island, Granite Counters, Eat-in Kitchen, Open to Family Room, Pantry
- Level: Main
Laundry
- Features: Stackable W/D Connections
- Level: Main
Living room
- Features: Ceiling Fan(s)
- Level: Main
Heating
- Central
Cooling
- Ceiling Fan(s), Central Air
Appliances
- Included: Dishwasher, Disposal, Electric Range, Microwave, Washer/Dryer Stacked
Features
- Ceiling Fan(s), High Ceilings, Granite Counters, Double Vanity, Eat-in Kitchen, High Speed Internet, Interior Steps, Kitchen Island, Open Floorplan, Pantry, Recessed Lighting, Stackable W/D Connections, Walk-In Closet(s)
- Flooring: Carpet, Wood
- Windows: Double Pane Windows
Interior area
- Total interior livable area: 1,284 sqft
Property
Parking
- Total spaces: 1
- Parking features: Attached, Attached Carport, Garage, Garage Faces Rear, Off Street
- Attached garage spaces: 1
Accessibility
- Accessibility features: None
Features
- Levels: Two
- Stories: 2
- Patio & porch: Deck, Front Porch, Rear Porch
- Exterior features: Gutters Full
- Pool features: None
- Fencing: Back Yard, Wood
- Has view: Yes
- View description: Neighborhood
- Waterfront features: None
Lot
- Size: 1,768 Square Feet
- Features: Level, Private
Details
- Additional structures: None
- Parcel number: 02351019190000
- Special conditions: Standard
Construction
Type & style
- Home type: Townhouse
- Property subtype: Townhouse
Materials
- Foundation: Slab
- Roof: Composition, Shingle
Condition
- Resale
- New construction: No
- Year built: 2015
Utilities & green energy
- Sewer: Public Sewer
- Water: Public
- Utilities for property: Cable Available, Electricity Connected, Internet-Fiber, Natural Gas Connected, Phone Available, Sewer Connected, Water Connected
Community & HOA
Community
- Features: See Remarks, BBQ Pit/Grill, Cluster Mailbox, Common Grounds, Curbs, Dog Park, Fishing, Google Fiber, High Speed Internet, Lock and Leave, Picnic Area, Shopping Mall, Sidewalks, Street Lights, Suburban
- Subdivision: Crestview Station Resub Of Lt
HOA
- Has HOA: Yes
- Services included: See Remarks, Common Area Maintenance, Maintenance Grounds
- HOA fee: $199 monthly
- HOA name: Crestview HOA
Location
- Region: Austin
Financial & listing details
- Price per square foot: $378/sqft
- Tax assessed value: $508,544
- Annual tax amount: $9,392
- Date on market: 8/7/2026
- Listing terms: Cash,Conventional,FHA,VA Loan
- Electric utility on property: Yes
Estimated market value
Not available
Estimated sales range
Not available
Not available
Price history
| Date | Event | Price |
|---|---|---|
| 8/7/2026 | Listed for sale | $485,000+7.8%$378/sqft |
Source:  Unlock MLS #5901136 Report a problem Unlock MLS #5901136 Report a problem | ||
| 4/29/2021 | Listing removed | -- |
Source:  Keller Williams Report a problem Keller Williams Report a problem | ||
| 3/31/2021 | Pending sale | $450,000$350/sqft |
Source: Unlock MLS #4675262 Report a problem | ||
| 3/25/2021 | Listed for sale | $450,000$350/sqft |
Source: Unlock MLS #4675262 Report a problem | ||
| 4/1/2016 | Sold | -- |
Source: Agent Provided Report a problem | ||
Public tax history
| Year | Property taxes | Tax assessment |
|---|---|---|
| 2025 | $8,071 -8.6% | $508,544 -6.7% |
| 2024 | $8,834 +0.7% | $545,148 -7.3% |
| 2023 | $8,772 -21.9% | $587,988 +3.4% |
| 2022 | $11,225 | $568,400 +43.5% |
| 2021 | -- | $396,100 +5% |
| 2020 | $7,688 +12.1% | $377,100 -0.1% |
| 2019 | $6,858 -5.4% | $377,300 +18.9% |
| 2018 | $7,253 | $317,389 -10.7% |
| 2017 | $7,253 | $355,520 +207.5% |
| 2016 | -- | $115,630 |
Find assessor info on the county website
Monthly payment
Est. payment
Payment breakdown
Explore the cost of this home by adjusting the details. Changes won't be saved.Climate risks
Neighborhood: Crestview
Nearby schools
GreatSchools rating
- 9/10Brentwood Elementary SchoolGrades: PK-5Distance: 0.9 mi
- 9/10Lamar Middle SchoolGrades: 6-8Distance: 1.4 mi
- 8/10McCallum High SchoolGrades: 9-12Distance: 1.4 mi
Schools provided by the listing agent
- Elementary: Brentwood
- Middle: Lamar (Austin ISD)
- High: McCallum
- District: Austin ISD
Source: Unlock MLS. This data may not be complete. We recommend contacting the local school district to confirm school assignments for this home.
- $462,4003 bd3 ba1.4k sqft7702 Easy Wind Dr, Austin, TX 78757Off Market

- $438,5003 bd3 ba1.2k sqft7700 Easy Wind Dr, Austin, TX 78757Off Market

- $476,7003 bd3 ba1.4k sqft0 Easy Wind Dr, Austin, TX 78757Off Market

- $498,7003 bd3 ba1.6k sqft7706 Easy Wind Dr, Austin, TX 78757Off Market

- $--3 bd4 ba1.5k sqft7708 Easy Wind Dr, Austin, TX 78757Sold
- $--3 bd4 ba1.5k sqft7708 Easy Wind Dr #1, Austin, TX 78757Off Market
- $463,0002 bd3 ba1.1k sqft7616 Easy Wind Dr, Austin, TX 78757Off Market
- $451,9003 bd3 ba1.2k sqft7710 Easy Wind Dr, Austin, TX 78757Off Market
A local agent can set up tours, give advice and negotiate with sellers.
Similar homes
- $495,0003 bd4 ba1.8k sqft3108 E 51st St Unit 1104, Austin, TX 78723Active

 MLS ID #2919007, David McCall, KW-Austin Portfolio Real Estate. Unlock MLS
 - $499,0002 bd2 ba936 sqft5102 Martin Ave #2, Austin, TX 78751Active
 MLS ID #1266183, Beverly M Williams, Compass RE Texas, LLC. Unlock MLS
 - $480,0003 bd3 ba1.6k sqft2417 Spanish Camp Cv, Austin, TX 78725Active
 MLS ID #1449734, Sherry Kennerley, Atlas Realty. Unlock MLS
 - $499,9993 bd3 ba1.8k sqft1185 Springdale Rd, Austin, TX 78721Active
 MLS ID #9539295, Anthony Gibson, Keller Williams Realty. Unlock MLS
 - $549,9993 bd3 ba1.5k sqft200 W 56th St Unit 7104, Austin, TX 78751ActiveUnlock MLS
- $459,0003 bd3 ba1.8k sqft10906 Brazoria Ln #87, Austin, TX 78717ActiveMLS ID #4822873, Philip Cha, Austin Realty International. Unlock MLS
- $450,0003 bd2 ba1.4k sqft2705 Kingsland Way, Austin, TX 78725ActiveMLS ID #1390977, Amber Hart, Keller Williams - Lake Travis. Unlock MLS
- $387,5003 bd3 ba1.3k sqft2101 Rivers Edge Way APT 3, Austin, TX 78741ActiveMLS ID #2169887, Havilah Crider, Crider Realty, LLC. Unlock MLS
- $430,0003 bd3 ba1.8k sqft6708 Menchaca Rd #10, Austin, TX 78745ActiveMLS ID #1624285, Jef Hahl, Allure Real Estate. Unlock MLS
- $450,0003 bd3 ba1.8k sqft10905 Rock Island Dr #57, Austin, TX 78717ActiveMLS ID #8466152, Hillary Smith, HOMESMITH REALTY, LLC. Unlock MLS
- $385,0003 bd3 ba1.8k sqft2303 Capulet St, Austin, TX 78741For SaleMLS ID #85350979, Deb Ambrosi, Ambrosi Realty, Inc. HAR
- $425,0004 bd2 ba1.8k sqft7709 City Top Blvd, Austin, TX 78724ActiveMLS ID #3438633, Katie Hobbs, Compass RE Texas, LLC. Unlock MLS
- $399,0003 bd3 ba1.5k sqft2001 Faro Dr APT 37, Austin, TX 78741ActiveMLS ID #4541763, Nathaniel Dominguez, LPT Realty LLC - Ascend Group. Unlock MLS
- $319,5004 bd3 ba1.9k sqft11315 Gadsen Ln, Austin, TX 78754ActiveMLS ID #7896412, Aaron Shedrick, Socius Real Estate. Unlock MLS
- $367,0003 bd2 ba1.3k sqft11609 Buster Crabbe Dr, Austin, TX 78748ActiveMLS ID #8576735, Victoria Fullbrook, Compass RE Texas, LLC. Unlock MLS
- $390,0003 bd3 ba1.7k sqft7809 Jackson Graham Dr, Austin, TX 78724ActiveMLS ID #5489595, Brennan Stravlo, eXp Realty, LLC. Unlock MLS
- $399,0004 bd2 ba1.8k sqft7400 Peggie Nell Dr, Austin, TX 78724ActiveMLS ID #7553254, Nicky Popov, eXp Realty, LLC. Unlock MLS
- $329,0003 bd3 ba1.4k sqft2001 Tramson Dr, Austin, TX 78741ActiveMLS ID #1161420, Angie Faulhaber, All City Real Estate Ltd. Co. Unlock MLS
- $549,0003 bd3 ba1.8k sqft9407 McKnight Loop #9, Austin, TX 78717ActiveMLS ID #2948939, Michael Tippit, Austin Marketing + Development. Unlock MLS
- $432,5003 bd3 ba1.7k sqft10513 Larue Pass #42, Austin, TX 78717ActiveMLS ID #9504339, Clare Webb, Compass RE Texas, LLC. Unlock MLS
