WOW! Wait till you see the back patio! There's space to cook, hang out, eat and play. It is a one of a kind space at this price. This interior has great features too. From the kitchen to the bedrooms there are treats to be found. This 4 bedroom home offers the privacy of split bedrooms. The large master suite is a great private retreat. Currently the formal dining area is used as a sitting area, but could also be a good spot for gaming. The large family room with fireplace is ready for a crowd. The big kitchen with plenty of counters, cabinets, pantry and island works well for group cooking. Outside is a storage building too. Great location near 360 and Debbie gives easy access to commuting, shopping and schools. Homes like this don't come around often. Be sure to check it out.
Sold
Price Unknown
7704 Fallen Antler Pl, Arlington, TX 76002
4beds
2,257sqft
Single Family Residence
Built in 2008
7,753 Square Feet Lot
$381,000 Zestimate®
$--/sqft
$2,749 Estimated rent
Home value
$381,000
$362,000 - $400,000
$2,749/mo
Zestimate® history
Owner options
List your home for rent
$2,749/mo
Rent Zestimate®
Find your next renter with Zillow Rental Manager. Plus, with online applications, you can quickly screen prospective tenants – for free.
$2,749/mo
Rent Zestimate®
Refinance and save
$568/mo
Est. payment
Refinancing to a lower rate could help reduce your monthly payments and save thousands over the life of the loan.
$568/mo
Est. payment
Explore your selling options
Work with a Zillow partner agent
Leverage their expertise and Zillow's premium Showcase listings to get your home seen by more buyers.
Get startedList with your own agent
Get your home in front of millions of buyers by listing it on Zillow.
Learn how to do itSell it yourself
Take full control of how buyers see your home on Zillow by listing For Sale by Owner (FSBO).
List your homeWhat's special
Zillow last checked:
Listing updated:
Listed by:
Karen James 0470298,
Fathom Realty 888-455-6040
Bought with:
Sang Nguyen
Citiwide Properties Corp.
Source: NTREIS,MLS#: 20739790
Facts & features
Interior
Bedrooms & bathrooms
- Bedrooms: 4
- Bathrooms: 2
- Full bathrooms: 2
Primary bedroom
- Features: Ceiling Fan(s), En Suite Bathroom, Split Bedrooms, Walk-In Closet(s)
- Level: First
- Dimensions: 17 x 15
Bedroom
- Level: First
- Dimensions: 11 x 11
Bedroom
- Level: First
- Dimensions: 11 x 11
Bedroom
- Level: First
- Dimensions: 11 x 10
Breakfast room nook
- Level: First
- Dimensions: 13 x 11
Dining room
- Level: First
- Dimensions: 12 x 11
Kitchen
- Features: Built-in Features, Granite Counters, Kitchen Island, Pantry
- Level: First
- Dimensions: 14 x 13
Living room
- Features: Fireplace
- Level: First
- Dimensions: 22 x 18
Heating
- Central, Solar
Cooling
- Central Air, Ceiling Fan(s), Electric
Appliances
- Included: Dishwasher, Electric Oven, Gas Cooktop, Disposal, Gas Water Heater, Microwave
Features
- Double Vanity, Granite Counters, High Speed Internet, Kitchen Island, Open Floorplan, Pantry, Vaulted Ceiling(s), Walk-In Closet(s), Wired for Sound
- Has basement: No
- Number of fireplaces: 1
- Fireplace features: Gas Starter
Interior area
- Total interior livable area: 2,257 sqft
Property
Parking
- Total spaces: 2
- Parking features: Garage
- Attached garage spaces: 2
Features
- Levels: One
- Stories: 1
- Patio & porch: Covered
- Exterior features: Outdoor Living Area, Rain Gutters
- Pool features: None, Community
- Fencing: Wood
Lot
- Size: 7,753 Square Feet
Details
- Parcel number: 41055772
Construction
Type & style
- Home type: SingleFamily
- Architectural style: Detached
- Property subtype: Single Family Residence
Materials
- Roof: Composition
Condition
- Year built: 2008
Utilities & green energy
- Sewer: Public Sewer
- Water: Public
- Utilities for property: Sewer Available, Water Available
Green energy
- Energy generation: Solar
Community & HOA
Community
- Features: Pool, Sidewalks, Curbs
- Subdivision: Deer Creek Arlington
HOA
- Has HOA: Yes
- Services included: All Facilities
- HOA fee: $568 annually
- HOA name: Deer Valley Texas Star Community Management
- HOA phone: 469-899-1000
Location
- Region: Arlington
Financial & listing details
- Tax assessed value: $346,195
- Annual tax amount: $7,621
- Date on market: 9/27/2024
- Cumulative days on market: 11 days
- Listing terms: Cash,Conventional,FHA,VA Loan
- Exclusions: Curtains, rods and wall mounted televisions and mounts
Price history
| Date | Event | Price |
|---|---|---|
| 8/3/2026 | Listing removed | $2,800$1/sqft |
Source: Zillow Rentals Report a problem | ||
| 7/13/2026 | Listed for rent | $2,800$1/sqft |
Source: Zillow Rentals Report a problem | ||
| 11/7/2024 | Sold | -- |
Source: NTREIS #20739790 Report a problem | ||
| 10/16/2024 | Pending sale | $409,000$181/sqft |
Source: NTREIS #20739790 Report a problem | ||
| 10/9/2024 | Contingent | $409,000$181/sqft |
Source: NTREIS #20739790 Report a problem | ||
| 9/30/2024 | Listed for sale | $409,000+91.1%$181/sqft |
Source: NTREIS #20739790 Report a problem | ||
| 9/18/2015 | Sold | -- |
Source: Agent Provided Report a problem | ||
| 8/12/2015 | Pending sale | $214,000$95/sqft |
Source: The Michael Group Real Estate #13196304 Report a problem | ||
| 8/3/2015 | Price change | $214,000-2.7%$95/sqft |
Source: The Michael Group Real Estate #13196304 Report a problem | ||
| 7/16/2015 | Listed for sale | $220,000$97/sqft |
Source: The Michael Group Real Estate #13196304 Report a problem | ||
Public tax history
| Year | Property taxes | Tax assessment |
|---|---|---|
| 2025 | $7,755 +31.6% | $346,195 |
| 2024 | $5,893 -0.7% | $346,195 -9.8% |
| 2023 | $5,933 -13.6% | $383,967 +24.1% |
| 2022 | $6,867 +2.7% | $309,280 +9.7% |
| 2021 | $6,689 +3.6% | $282,000 +4.8% |
| 2020 | $6,454 +4.3% | $269,064 -0.4% |
| 2019 | $6,186 +6.8% | $270,071 +15.5% |
| 2018 | $5,791 +8.9% | $233,742 +9% |
| 2017 | $5,318 +13.5% | $214,355 +3.4% |
| 2016 | $4,685 +16.9% | $207,363 +11.1% |
| 2015 | $4,009 | $186,659 +13% |
| 2014 | $4,009 | $165,200 +15.2% |
| 2013 | -- | $143,400 -19.6% |
| 2012 | -- | $178,400 |
| 2011 | -- | $178,400 -0.1% |
| 2010 | -- | $178,500 -3.1% |
| 2009 | -- | $184,200 +549.7% |
| 2008 | -- | $28,350 |
Find assessor info on the county website
Neighborhood: Southeast
Nearby homes
- $--4 bd3 ba2.5k sqft7702 Fallen Antler Pl, Arlington, TX 76002Sold

- $371,0004 bd3 ba2.5k sqft7706 Fallen Antler Pl, Arlington, TX 76002Off Market
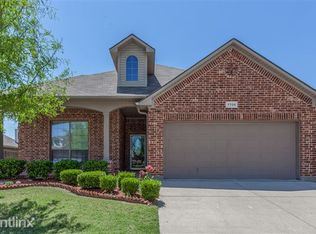
- $367,6004 bd2 ba2.2k sqft7705 Yearling Way, Arlington, TX 76002Off Market
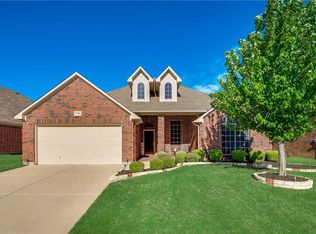
- $374,0004 bd2 ba2.3k sqft7703 Yearling Way, Arlington, TX 76002Off Market
- $362,4003 bd2 ba2.3k sqft7700 Fallen Antler Pl, Arlington, TX 76002Off Market
- $395,3004 bd3 ba2.9k sqft7709 Yearling Way, Arlington, TX 76002Off Market
- $334,4003 bd2 ba1.8k sqft7701 Yearling Way, Arlington, TX 76002Off Market
- $382,3004 bd2 ba2.3k sqft7708 Fallen Antler Pl, Arlington, TX 76002Off Market
Nearby schools
GreatSchools rating
- 7/10Thelma Jones Elementary SchoolGrades: PK-4Distance: 0.6 mi
- 7/10James Coble Middle SchoolGrades: 7-8Distance: 0.7 mi
- 6/10Mansfield Timberview High SchoolGrades: 9-12Distance: 0.3 mi
Schools provided by the listing agent
- Elementary: Jones
- Middle: James Coble
- High: Timberview
- District: Mansfield ISD
Source: NTREIS. This data may not be complete. We recommend contacting the local school district to confirm school assignments for this home.
Get a cash offer in 3 minutes
Find out how much your home could sell for in as little as 3 minutes with a no-obligation cash offer.
Estimated market value
$381,000
Get a cash offer in 3 minutes
Find out how much your home could sell for in as little as 3 minutes with a no-obligation cash offer.
Estimated market value
$381,000
- Texas
- Tarrant County
- Arlington
- 76002
- Southeast
- 7704 Fallen Antler Pl
