Ask about our 4.875% Fixed Rate Financing Program Available on All Quick Move-in Homes (5.102% APR)* Keswick Commons is the newest neighborhood in this popular Spotsylvania Courthouse community that is filled with amenities such as a community pool, clubhouse, parks, playgrounds, soccer field, tennis courts and walking trails. It also has easy access to some of the area's most desirable local recreation opportunities such as Lake Anna and significant historic sites such as Spotsylvania Court House Battlefield. The community boasts a convenient location near I-95, Route 1 and Spotsylvania Courthouse Village with many dining opportunities. Additional shopping, dining and healthcare facilities are close by in the Cosner's Corner where you can find many stores, restaurants and the Spotsylvania Regional Medical Center. Schools currently serving Keswick Commons include: Spotsylvania Elementary School, Spotsylvania Middle School, Spotsylvania High School Atlantic Builders will offer our popular Sienna townhome at Keswick Commons: Jan/Feb 2025 Move-in Midtown Collection: - Kitchen - Aristokraft Winstead Maple White Cabinets with Winstead Maple Sarsaparilla Countertops and Stainless Appliances - Hard Surface flooring throughout common areas of main level - Spacious rear yard *The advertised loan program is a 30-year fixed rate Conventional loan. The interest rate quoted assumes a loan at 70% loan-to-value (LTV, a minimum FICO score of 700 on a primary residence. The actual interest rate, APR and payment may vary based on the specific terms of the loan selected, verification of information, your credit history, the location and type of property, and other factors as determined by the Lender. Payments shown do not include taxes or insurance, actual payment obligations will be greater. Not all applicants will qualify. Rates and terms are effective 9/1/2024 and are subject to change without notice. This offer is available for a limited time only on limited inventory in specific Atlantic Builders communities. The home loan application must be dated on or before May 1, 2025, and must fund with OneTrust Home Loans to receive the promotional rate. Licensed by the Department of Financial Protection and Innovation under California Residential Mortgage Lending Act Branch License # 4131248 CalCon Mutual Mortgage LLC, dba OneTrust Home Loans is an Equal Housing Lender NMLS #46375; 3838 Camino del Rio N Suite 305, San Diego, CA 92108. See sales manager and lender for more information
Sold for $473,400
$473,400
7704 Harlow Cir, Spotsylvania, VA 22551
4beds
2,189sqft
Townhouse
Built in ----
2,200 Square Feet Lot
$495,200 Zestimate®
$216/sqft
$2,735 Estimated rent
Home value
$495,200
$456,000 - $540,000
$2,735/mo
Zestimate® history
Owner options
List your home for rent
$2,735/mo
Rent Zestimate®
Find your next renter with Zillow Rental Manager. Plus, with online applications, you can quickly screen prospective tenants – for free.
$2,735/mo
Rent Zestimate®
Refinance and save
$2,935/mo
Est. payment
Refinancing to a lower rate could help reduce your monthly payments and save thousands over the life of the loan.
$2,935/mo
Est. payment
Explore your selling options
Work with a Zillow partner agent
Leverage their expertise and Zillow's premium Showcase listings to get your home seen by more buyers.
Get startedList with your own agent
Get your home in front of millions of buyers by listing it on Zillow.
Learn how to do itSell it yourself
Take full control of how buyers see your home on Zillow by listing For Sale by Owner (FSBO).
List your homeWhat's special
Spacious rear yardStainless appliancesWinstead maple sarsaparilla countertopsTennis courtsSoccer fieldHard surface flooringWalking trails
Zillow last checked:
Listing updated:
Listed by:
Chris Burns 804-640-9726,
Long & Foster Real Estate, Inc.
Bought with:
Jean Kacou Aboi, BR98374876
Green Homes Realty & Property Management Company
Source: Bright MLS,MLS#: VASP2027036
Facts & features
Interior
Bedrooms & bathrooms
- Bedrooms: 4
- Bathrooms: 4
- Full bathrooms: 3
- 1/2 bathrooms: 1
- Main level bathrooms: 1
Rooms
- Room types: Dining Room, Bedroom 2, Bedroom 3, Bedroom 4, Kitchen, Great Room, Recreation Room, Primary Bathroom, Full Bath, Half Bath
Bedroom 2
- Level: Upper
Bedroom 3
- Level: Upper
Bedroom 4
- Level: Lower
Primary bathroom
- Level: Upper
Primary bathroom
- Level: Upper
Dining room
- Level: Main
Other
- Level: Lower
Great room
- Level: Main
Half bath
- Level: Main
Kitchen
- Level: Main
Recreation room
- Level: Lower
Heating
- Heat Pump, Electric
Cooling
- Heat Pump, Central Air, Electric
Appliances
- Included: ENERGY STAR Qualified Dishwasher, ENERGY STAR Qualified Freezer, ENERGY STAR Qualified Refrigerator, Disposal, Electric Water Heater
Features
- Eat-in Kitchen, Combination Kitchen/Dining, Combination Kitchen/Living, Dry Wall
- Flooring: Carpet, Vinyl, Wood, Other, Ceramic Tile
- Doors: Insulated
- Windows: ENERGY STAR Qualified Windows, Low Emissivity Windows
- Basement: Full,Exterior Entry,Walk-Out Access,Windows,Other
- Has fireplace: No
Interior area
- Total structure area: 2,189
- Total interior livable area: 2,189 sqft
- Finished area above ground: 2,189
Property
Parking
- Total spaces: 2
- Parking features: Garage Faces Front, Asphalt, Attached
- Attached garage spaces: 2
- Has uncovered spaces: Yes
Accessibility
- Accessibility features: None
Features
- Levels: Three
- Stories: 3
- Patio & porch: Deck
- Pool features: Community
- Fencing: Partial
Lot
- Size: 2,200 Square Feet
Details
- Additional structures: Above Grade
- Parcel number: NO TAX RECORD
- Zoning: RESIDENTIAL
- Special conditions: Standard
Construction
Type & style
- Home type: Townhouse
- Architectural style: Transitional,Craftsman,Other
- Property subtype: Townhouse
Materials
- Other, Vinyl Siding
- Foundation: Slab, Other
- Roof: Shingle
Condition
- New construction: Yes
Details
- Builder model: Sienna
- Builder name: ATLANTIC BUILDERS
Utilities & green energy
- Sewer: Public Sewer
- Water: Public
- Utilities for property: Cable Available, Underground Utilities, Fiber Optic
Green energy
- Energy efficient items: Construction, Lighting, Home Energy Management, HVAC
Community & HOA
Community
- Security: Security System, Smoke Detector(s)
- Subdivision: Keswick
HOA
- Has HOA: Yes
- Amenities included: Tot Lots/Playground, Common Grounds, Picnic Area, Pool, Clubhouse, Soccer Field, Tennis Court(s), Jogging Path
- Services included: Common Area Maintenance, Lawn Care Front, Lawn Care Rear, Lawn Care Side, Maintenance Grounds
- HOA fee: $138 monthly
Location
- Region: Spotsylvania
Financial & listing details
- Price per square foot: $216/sqft
- Date on market: 8/9/2024
- Listing agreement: Exclusive Right To Sell
- Ownership: Fee Simple
Price history
| Date | Event | Price |
|---|---|---|
| 3/4/2025 | Sold | $473,400$216/sqft |
Source:  Bright MLS #VASP2027036 Report a problem Bright MLS #VASP2027036 Report a problem | ||
| 12/23/2024 | Pending sale | $473,400$216/sqft |
Source:  Long & Foster Broker Feed #VASP2027036 Report a problem Long & Foster Broker Feed #VASP2027036 Report a problem | ||
| 8/9/2024 | Listed for sale | $473,400$216/sqft |
Source: Long & Foster Broker Feed #VASP2027036 Report a problem | ||
Public tax history
Tax history is unavailable.
Neighborhood: 22551
Nearby homes
- $491,9903 bd4 ba2.1k sqft7716 Harlow Cir, Spotsylvania, VA 22551Sold
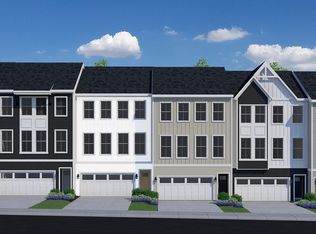
- $458,4003 bd4 ba2.1k sqft7712 Harlow Cir, Spotsylvania, VA 22551Sold
- $455,9004 bd4 ba2k sqft7865 Harlow Cir, Spotsylvania, VA 22551Sold
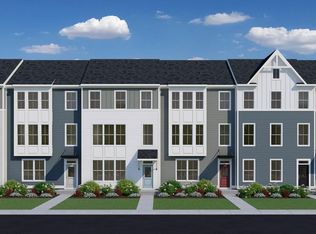
- $420,9003 bd4 ba2k sqft7863 Harlow Cir, Spotsylvania, VA 22551Sold
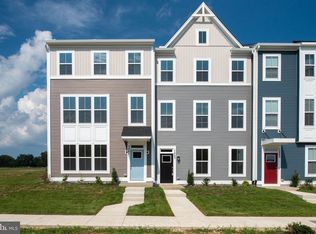
- $453,9364 bd4 ba2.1k sqft7703 Harlow Cir, Spotsylvania, VA 22551Sold
- $443,8003 bd4 ba2.1k sqft7722 Harlow Cir, Spotsylvania, VA 22551Sold
- $474,5003 bd4 ba2.1k sqft7720 Harlow Cir, Spotsylvania, VA 22551Sold
- $479,2004 bd4 ba2.1k sqft7724 Harlow Cir, Spotsylvania, VA 22551Sold
Nearby schools
GreatSchools rating
- 3/10Spotsylvania Elementary SchoolGrades: PK-5Distance: 0.6 mi
- 4/10Spotsylvania Middle SchoolGrades: 6-8Distance: 0.9 mi
- 4/10Spotsylvania High SchoolGrades: PK-12Distance: 4 mi
Schools provided by the listing agent
- Elementary: Spotsylvania
- Middle: Spotsylvania
- High: Spotsylvania
- District: Spotsylvania County Public Schools
Source: Bright MLS. This data may not be complete. We recommend contacting the local school district to confirm school assignments for this home.
Get a cash offer in 3 minutes
Find out how much your home could sell for in as little as 3 minutes with a no-obligation cash offer.
Estimated market value
$495,200
Get a cash offer in 3 minutes
Find out how much your home could sell for in as little as 3 minutes with a no-obligation cash offer.
Estimated market value
$495,200
- Virginia
- Spotsylvania County
- Spotsylvania
- 22551
- 7704 Harlow Cir
Nearby cities
Nearby zip codes
Other Spotsylvania Topics
