Skip main navigation
Sold for $2,875,000
Street View
  • $2,875,000

    7704 Hemlock St, Bethesda, MD 20817

    6beds
    --sqft
    Single Family Residence
    Built in 2023
    10,888 Square Feet Lot
    $2,898,500 Zestimate®
    $--/sqft
    $7,866 Estimated rent

    Home value

    $2,898,500

    $2.72M - $3.10M

    $7,866/mo

    Zestimate® history
    Loading
    Loading...

    Owner options

    List your home for rent

    $7,866/mo

    Rent Zestimate®

    Find your next renter with Zillow Rental Manager. Plus, with online applications, you can quickly screen prospective tenants – for free.

    Learn more

    $7,866/mo

    Rent Zestimate®

    Refinance and save

    $17,515/mo

    Est. payment

    Refinancing to a lower rate could help reduce your monthly payments and save thousands over the life of the loan.

    See today's rates

    $17,515/mo

    Est. payment

    Explore your selling options

    Work with a Zillow partner agent

    Leverage their expertise and Zillow's premium Showcase listings to get your home seen by more buyers.

    Get started

    List with your own agent

    Get your home in front of millions of buyers by listing it on Zillow.

    Learn how to do it

    Sell it yourself

    Take full control of how buyers see your home on Zillow by listing For Sale by Owner (FSBO).

    List your home

    What's special

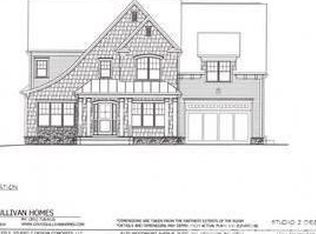
    Situated on a gorgeous 10,888 SF lot in the heart of Bethesda in Oakland Knolls within a short walk of Pyle Middle School and Whitman Senior High School, 7704 Hemlock Street is a new colonial built to today’s highest standards. Exterior features include an oversize three-car, side-loading garage with automatic doors and pre-wired for electric car charging, covered front porch, covered rear porch with fireplace, skylight, ceiling fan and pre-wired speaker system, flagstone patio with gas hub for barbeque, HardiePlank exterior siding and oversize gutters with leaf guards. Interior features include nearly 6,500 finished square feet, six bedrooms, six bathrooms, a powder room, Andersen windows, white oak flooring, open floorplan, large, walk-in closets, Circa lighting, butler’s pantry, two mudrooms and an open kitchen/breakfast area/family room with gas fireplace. The gourmet kitchen includes a Kohler farmhouse sink, oversize island with quartz countertop, built-in speakers, large pantry, maple cabinets, Thermador appliances and built-in Wolfe coffee maker. Many other amenities are too numerous to describe in this abbreviated space. Enjoy the wonderful lifestyle a new house filled with today’s top-of-the-line amenities can offer!

    Zillow last checked:

    Listing updated:

    Listed by:

    Corey Burr 301-346-3345,

    TTR Sotheby's International Realty

    Bought with:

    Kathleen McGrath, SP98361746

    Washington Fine Properties, LLC

    Source: Bright MLS,MLS#: MDMC2092270MLS Logo

    Facts & features

    Interior

    Bedrooms & bathrooms
    • Bedrooms: 6
    • Bathrooms: 7
    • Full bathrooms: 6
    • 1/2 bathrooms: 1
    • Main level bathrooms: 1
    Basement
    • Area: 0
    Heating
    • Forced Air, Zoned, Natural Gas
    Cooling
    • Central Air, Zoned, Electric
    Appliances
    • Included: Gas Water Heater
    • Laundry: Upper Level
    Features
    • Dry Wall
    • Flooring: Wood
    • Basement: Connecting Stairway,Partial
    • Number of fireplaces: 3
    • Fireplace features: Glass Doors, Gas/Propane
    Interior area
    • Total structure area: 0
    • Finished area above ground: 0
    • Finished area below ground: 0

    Property

    Parking
    • Total spaces: 3
    • Parking features: Garage Faces Side, Attached
    • Attached garage spaces: 3
    Accessibility
    • Accessibility features: Other
    Features
    • Levels: Three
    • Stories: 3
    • Pool features: None
    • Has view: Yes
    • View description: Garden
    Lot
    • Size: 10,888 sqft
    Details
    • Additional structures: Above Grade, Below Grade
    • Parcel number: 160700625974
    • Zoning: R90
    • Special conditions: Standard

    Construction

    Type & style
    • Home type: SingleFamily
    • Architectural style: Colonial
    • Property subtype: Single Family Residence
    Materials
    • HardiPlank Type
    • Foundation: Concrete Perimeter
    • Roof: Composition
    Condition
    • Excellent
    • New construction: Yes
    • Year built: 2023

    Utilities & green energy

    • Sewer: Public Sewer
    • Water: Public

    Community & neighborhood

    Location
    • Region: Bethesda
    • Subdivision: Oakwood Knolls

    Other

    Other facts
    • Listing agreement: Exclusive Right To Sell
    • Ownership: Fee Simple

    Price history

    DateEventPrice
    7/17/2023Sold$2,875,000-0.7%
    Source: Bright MLS #MDMC2092270 Report a problem
    5/22/2023Pending sale$2,895,000+175.5%
    Source: Bright MLS #MDMC2092270 Report a problem
    1/27/2022Sold$1,051,000+7.8%
    Source: Bright MLS #MDMC2024154 Report a problem
    12/28/2021Pending sale$975,000
    Source: Bright MLS #MDMC2024154 Report a problem
    12/20/2021Listed for sale$975,000
    Source: Bright MLS #MDMC2024154 Report a problem

    Public tax history

    YearProperty taxesTax assessment
    2025$32,161 +4.5%$2,742,867 +2.6%
    2024$30,773 +4.1%$2,673,100 +4.2%
    2023$29,550 +207.3%$2,564,633 +194.4%
    2022$9,614 +2.7%$871,267 +2.6%
    2021$9,360 -0.1%$849,000
    2020$9,366 -6.6%$849,000 -6.6%
    2019$10,024 -0.2%$909,000
    2018$10,042 +4.5%$909,000 +7%
    2017$9,612 +27.9%$849,167 +7.6%
    2016$7,514 $789,333 +8.2%
    2015$7,514 $729,500 +0.2%
    2014$7,514 $727,933 +0.2%
    2013-- $726,367 +0.2%
    2012-- $724,800
    2011-- $724,800
    2010-- $724,800 -9.3%
    2009-- $798,740 +10.6%
    2008-- $721,996 +11.9%
    2007-- $645,253 +13.5%
    2006-- $568,510 +11.5%
    2005-- $509,980 +13%
    2004-- $451,450 +14.9%
    2003-- $392,920 +6.5%
    2002-- $368,810
    2001-- $368,810

    Find assessor info on the county website

    Neighborhood: 20817

    Nearby schools

    GreatSchools rating
    Schools provided by the listing agent
    • Elementary: Burning Tree
    • Middle: Pyle
    • High: Walt Whitman
    • District: Montgomery County Public Schools

    Source: Bright MLS. This data may not be complete. We recommend contacting the local school district to confirm school assignments for this home.

    Get a cash offer in 3 minutes
    Find out how much your home could sell for in as little as 3 minutes with a no-obligation cash offer.
    Estimated market value
    $2,898,500
    Get a cash offer in 3 minutes
    Find out how much your home could sell for in as little as 3 minutes with a no-obligation cash offer.
    Estimated market value
    $2,898,500