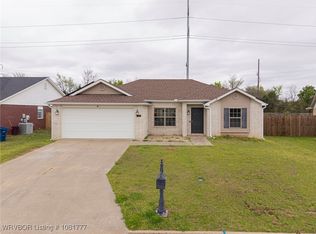
Back on the market due to closing delay. Now Clear to close! Clean home inspection. Home is not in the flood plain, See Elevation Certificate. Located in the Chaffee Crossing area, this 3-bedroom, 2-bath home offers a practical split-bedroom floor plan and nearly 1,400 square feet of living space. Features include a spacious primary suite with a soaking tub and separate shower, covered patio, fenced backyard, and a roof replaced in 2023. Conveniently located near shopping, dining, schools, and everyday amenities, this home offers a comfortable layout and a great location.
Sold for $210,000
$210,000
7704 Huntington Way, Fort Smith, AR 72916
3beds
1,390sqft
Single Family Residence
Built in 2008
0.27 Acres Lot
$210,800 Zestimate®
$151/sqft
$1,507 Estimated rent
Home value
$210,800
$200,000 - $221,000
$1,507/mo
Zestimate® history
Owner options
List your home for rent
$1,507/mo
Rent Zestimate®
Find your next renter with Zillow Rental Manager. Plus, with online applications, you can quickly screen prospective tenants – for free.
$1,507/mo
Rent Zestimate®
Refinance and save
$1,346/mo
Est. payment
Refinancing to a lower rate could help reduce your monthly payments and save thousands over the life of the loan.
$1,346/mo
Est. payment
Explore your selling options
Work with a Zillow partner agent
Leverage their expertise and Zillow's premium Showcase listings to get your home seen by more buyers.
Get startedList with your own agent
Get your home in front of millions of buyers by listing it on Zillow.
Learn how to do itSell it yourself
Take full control of how buyers see your home on Zillow by listing For Sale by Owner (FSBO).
List your homeWhat's special
Spacious primary suiteSeparate showerPractical split-bedroom floor planCovered patioComfortable layoutSoaking tubFenced backyard
Zillow last checked:
Listing updated:
Listed by:
Adam Spradlin 479-926-8565,
Assurance Realty
Bought with:
Becky Hoopengarner, EB00054026
Chuck Fawcett Realty Greenwood branch
Source: Western River Valley BOR,MLS#: 1089476Originating MLS: Fort Smith Board of Realtors
Facts & features
Interior
Bedrooms & bathrooms
- Bedrooms: 3
- Bathrooms: 2
- Full bathrooms: 2
Heating
- Central, Electric
Cooling
- Central Air, Electric
Appliances
- Included: Some Electric Appliances, Dishwasher, Electric Water Heater, Disposal, Microwave, Range, Plumbed For Ice Maker
- Laundry: Electric Dryer Hookup, Washer Hookup, Dryer Hookup
Features
- Attic, Ceiling Fan(s), Split Bedrooms, Storage, Walk-In Closet(s)
- Flooring: Ceramic Tile, Vinyl
- Windows: Blinds
- Basement: None
- Has fireplace: No
Interior area
- Total interior livable area: 1,390 sqft
Property
Parking
- Total spaces: 2
- Parking features: Attached, Garage, Garage Door Opener
- Has attached garage: Yes
- Covered spaces: 2
Features
- Levels: One
- Stories: 1
- Patio & porch: Covered, Patio
- Exterior features: Concrete Driveway
- Pool features: None
- Fencing: Back Yard,Partial,Privacy,Wood
Lot
- Size: 0.27 Acres
- Dimensions: .27 Acres
- Features: City Lot, Subdivision
Details
- Parcel number: 1397900330000000
- Special conditions: None
Construction
Type & style
- Home type: SingleFamily
- Architectural style: Ranch,Traditional
- Property subtype: Single Family Residence
Materials
- Brick, Vinyl Siding
- Foundation: Slab
- Roof: Architectural,Shingle
Condition
- Year built: 2008
Utilities & green energy
- Sewer: Public Sewer
- Water: Public
- Utilities for property: Electricity Available, Sewer Available, Water Available
Community & HOA
Community
- Security: Smoke Detector(s)
- Subdivision: Huntington Chase
Location
- Region: Fort Smith
Financial & listing details
- Price per square foot: $151/sqft
- Tax assessed value: $200,875
- Annual tax amount: $1,602
- Date on market: 6/3/2026
- Road surface type: Paved
Price history
| Date | Event | Price |
|---|---|---|
| 10/14/2026 | Sold | $210,000-2.3%$151/sqft |
Source: Western River Valley BOR #1089476 Report a problem | ||
| 10/9/2026 | Pending sale | $215,000$155/sqft |
Source: Western River Valley BOR #1089476 Report a problem | ||
| 9/1/2026 | Listed for sale | $215,000$155/sqft |
Source: Western River Valley BOR #1089476 Report a problem | ||
| 8/7/2026 | Pending sale | $215,000$155/sqft |
Source: Western River Valley BOR #1089476 Report a problem | ||
| 7/14/2026 | Price change | $215,000-2.3%$155/sqft |
Source: Western River Valley BOR #1089476 Report a problem | ||
| 6/3/2026 | Listed for sale | $220,000+10%$158/sqft |
Source: Western River Valley BOR #1089476 Report a problem | ||
| 8/5/2024 | Sold | $200,000-2.4%$144/sqft |
Source: Western River Valley BOR #1073284 Report a problem | ||
| 6/24/2024 | Pending sale | $205,000$147/sqft |
Source: Western River Valley BOR #1073284 Report a problem | ||
| 6/20/2024 | Listed for sale | $205,000+51.9%$147/sqft |
Source: Western River Valley BOR #1073284 Report a problem | ||
| 8/25/2008 | Sold | $135,000$97/sqft |
Source: Public Record Report a problem | ||
Public tax history
| Year | Property taxes | Tax assessment |
|---|---|---|
| 2025 | $2,310 +44.2% | $40,175 +45.6% |
| 2024 | $1,602 | $27,600 |
| 2023 | $1,602 | $27,600 |
| 2022 | $1,602 | $27,600 |
| 2021 | $1,602 +5.1% | $27,600 |
| 2020 | $1,525 +10% | $27,600 +15.6% |
| 2019 | $1,386 | $23,870 |
| 2018 | $1,386 +10.6% | $23,870 |
| 2017 | $1,253 | $23,870 |
| 2016 | $1,253 | $23,870 |
| 2015 | $1,253 -4.9% | $23,870 -4.9% |
| 2014 | $1,317 0% | $25,090 |
| 2013 | $1,317 | $25,090 |
| 2012 | $1,317 | $25,090 |
| 2011 | $1,317 | $25,090 |
| 2010 | $1,317 +38% | $25,090 +38% |
| 2009 | $954 | $18,180 |
| 2008 | -- | -- |
Find assessor info on the county website
Neighborhood: 72916
Nearby homes
- $242,5003 bd2 ba1.3k sqft7700 Huntington Way, Fort Smith, AR 72916Sold
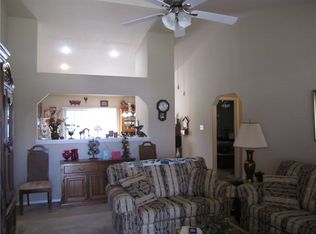
- $212,7003 bd2 ba1.3k sqft7708 Huntington Way, Fort Smith, AR 72916Off Market
- $210,3003 bd2 ba1.3k sqft7712 Huntington Way, Fort Smith, AR 72916Off Market
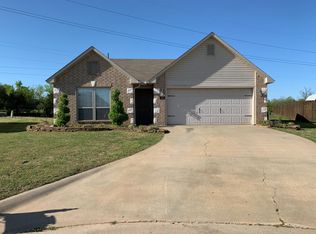
- $221,3003 bd2 ba1.4k sqft7608 Huntington Way, Fort Smith, AR 72916Off Market
- $215,0003 bd2 ba1.3k sqft7800 Huntington Way, Fort Smith, AR 72916Sold
- $223,0003 bd2 ba1.3k sqft7705 Huntington Way, Fort Smith, AR 72916Off Market
- $228,600-- bd2 ba1.3k sqft7709 Huntington Way, Fort Smith, AR 72916Off Market
- $216,6003 bd2 ba1.4k sqft7804 Huntington Way, Fort Smith, AR 72916Off Market
Nearby schools
GreatSchools rating
- 9/10John P. Woods Elementary SchoolGrades: PK-5Distance: 2.4 mi
- 10/10L. A. Chaffin Jr. High SchoolGrades: 6-8Distance: 2.5 mi
- 7/10Southside High SchoolGrades: 9-12Distance: 3 mi
Schools provided by the listing agent
- Elementary: Woods
- Middle: Chaffin
- High: Southside
- District: Fort Smith
Source: Western River Valley BOR. This data may not be complete. We recommend contacting the local school district to confirm school assignments for this home.
Sell for more on Zillow
Get a Zillow Showcase℠ listing at no additional cost and you could sell for .
$210,800
2% more
+$4,216
With Zillow Showcase(estimated)
$215,016
Sell for more on Zillow
Get a Zillow Showcase℠ listing at no additional cost and you could sell for .
$210,800
2% more
+$4,216
With Zillow Showcase(estimated)
$215,016
- Arkansas
- Sebastian County
- Fort Smith
- 72916
- 7704 Huntington Way
