Skip main navigation
Sold for $640,000
Street View
  • Zestimate®
    $640,000

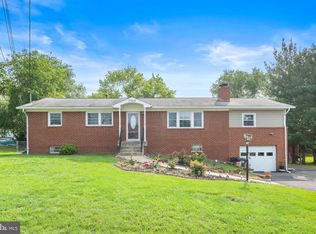
    7704 Huron Dr, Gainesville, VA 20155

    3beds
    2,558sqft
    Single Family Residence
    Built in 1962
    0.46 Acres Lot
    $640,000 Zestimate®
    $250/sqft
    $3,057 Estimated rent

    Home value

    $640,000

    $595,000 - $685,000

    $3,057/mo

    Zestimate® history
    Loading
    Loading...

    Owner options

    List your home for rent

    $3,057/mo

    Rent Zestimate®

    Find your next renter with Zillow Rental Manager. Plus, with online applications, you can quickly screen prospective tenants – for free.

    Learn more

    $3,057/mo

    Rent Zestimate®

    Refinance and save

    $4,051/mo

    Est. payment

    Refinancing to a lower rate could help reduce your monthly payments and save thousands over the life of the loan.

    See today's rates

    $4,051/mo

    Est. payment

    Explore your selling options

    Work with a Zillow partner agent

    Leverage their expertise and Zillow's premium Showcase listings to get your home seen by more buyers.

    Get started

    List with your own agent

    Get your home in front of millions of buyers by listing it on Zillow.

    Learn how to do it

    Sell it yourself

    Take full control of how buyers see your home on Zillow by listing For Sale by Owner (FSBO).

    List your home

    What's special

    Second wood-burning fireplaceCozy wood-burning fireplaceFresh interior paintGranite countertopsCommunity lake viewsTwo flexible bonus roomsBeautifully refinished hardwood floors
    OFFER DEADLINE SET FOR MONDAY, SEPT 14, AT 7:00 P,M. THANK YOU! Location, location, location! Welcome home to this beautiful single-family home offering incredible value at a townhome price — with community lake views AND direct lake access through the rear yard! No HOA, public water and sewer, and almost a half-acre of land! The main level features beautifully refinished hardwood floors, fresh interior paint, recessed lighting with dimmable lockers switches, and newly added solid arch-top interior doors. The updated kitchen offers granite countertops, a stylish backsplash, stainless-steel appliances, and updated flooring, while crown molding adds timeless character to the living room and adjoining dining/breakfast area. The spacious family room is highlighted by a cozy wood-burning fireplace—perfect for gathering with family and friends. Three bedrooms are conveniently located on the main level, including a primary suite with an en-suite bathroom and walk-in closet. The finished lower level provides even more living space with a huge recreation room, a second wood-burning fireplace for cozy evenings, and a convenient kitchenette—ideal for entertaining, extended guest stays, multi-generational living, or movie and game nights. Recessed lighting continues throughout this level, which also includes a full bathroom, two flexible bonus rooms, abundant storage, a dedicated laundry room, and a rear entrance providing direct access to the backyard. Outside, enjoy a stunning, fully fenced backyard with plenty of room for entertaining, gardening, pets, and play. Two versatile sheds—both equipped with electricity—offer exceptional storage and workspace, while the larger upgraded shed features a mini-split heating and cooling system for year-round comfort. Imagine a workshop, yoga or fitness studio, home office, art or craft space, gaming lounge, man cave, she shed, or peaceful private retreat! RV hookups at both the house and shed add even more convenience. Notable improvements include energy-efficient windows (2018), kitchen countertops and backsplash (2022), privacy fencing (2022), HVAC (2022), HWH (2023), fresh interior paint, recessed lighting on both levels, solid arch-top interior doors, and beautifully refinished hardwood floors (2026). Convenient to grocery stores, shopping, dining, movie theaters, commuter lots, and Routes 66, 29, and 15. Only two minutes to Virginia Gateway! This rare no-HOA opportunity is ready to welcome you home—schedule your private tour today!

    Zillow last checked:

    Listing updated:

    Listed by:

    Beth Shubert 703-303-6619,

    Coldwell Banker Realty,

    Co-Listing Agent: Elizabeth Ann Carrillo 571-218-7867,

    Coldwell Banker Realty

    Bought with:

    Quan Ma, 0225264668

    Samson Properties

    Source: Bright MLS,MLS#: VAPW2128912MLS Logo

    Facts & features

    Interior

    Bedrooms & bathrooms
    • Bedrooms: 3
    • Bathrooms: 3
    • Full bathrooms: 3
    • Main level bathrooms: 2
    • Main level bedrooms: 3
    Rooms
    • Room types: Living Room, Dining Room, Primary Bedroom, Bedroom 2, Bedroom 3, Kitchen, Laundry, Recreation Room, Bonus Room, Primary Bathroom, Full Bath
    Primary bedroom
    • Features: Ceiling Fan(s), Flooring - HardWood, Attached Bathroom
    • Level: Main
    • Area: 154 Square Feet
    • Dimensions: 11 X 14
    Bedroom 2
    • Features: Flooring - HardWood
    • Level: Main
    • Area: 121 Square Feet
    • Dimensions: 11 X 11
    Bedroom 3
    • Features: Flooring - HardWood
    • Level: Main
    • Area: 169 Square Feet
    • Dimensions: 13 X 13
    Primary bathroom
    • Level: Main
    Bonus room
    • Features: Flooring - Carpet
    • Level: Lower
    • Area: 130 Square Feet
    • Dimensions: 13 X 10
    Bonus room
    • Features: Flooring - Carpet
    • Level: Lower
    • Area: 120 Square Feet
    • Dimensions: 12 X 10
    Dining room
    • Features: Fireplace - Wood Burning, Flooring - HardWood, Crown Molding, Recessed Lighting
    • Level: Main
    • Area: 154 Square Feet
    • Dimensions: 14 X 11
    Other
    • Features: Bathroom - Walk-In Shower, Flooring - Ceramic Tile
    • Level: Lower
    • Area: 56 Square Feet
    • Dimensions: 8 X 7
    Other
    • Level: Main
    Kitchen
    • Features: Flooring - Luxury Vinyl Plank, Granite Counters, Lighting - Pendants
    • Level: Main
    • Area: 110 Square Feet
    • Dimensions: 10 X 11
    Laundry
    • Level: Lower
    • Area: 288 Square Feet
    • Dimensions: 18 X 16
    Living room
    • Features: Flooring - HardWood, Recessed Lighting, Crown Molding
    • Level: Main
    • Area: 357 Square Feet
    • Dimensions: 17 X 21
    Recreation room
    • Features: Flooring - Carpet, Recessed Lighting, Fireplace - Wood Burning
    • Level: Lower
    • Area: 520 Square Feet
    • Dimensions: 26 X 20
    Heating
    • Forced Air, Natural Gas
    Cooling
    • Ceiling Fan(s), Central Air, Electric
    Appliances
    • Included: Microwave, Dishwasher, Disposal, Dryer, Extra Refrigerator/Freezer, Cooktop, Washer/Dryer Stacked, Water Heater, Gas Water Heater
    • Laundry: Lower Level, Laundry Room
    Features
    • Combination Dining/Living, Combination Kitchen/Dining, Crown Molding, Entry Level Bedroom, Floor Plan - Traditional, Recessed Lighting, Dry Wall
    • Flooring: Wood
    • Doors: Storm Door(s)
    • Windows: Energy Efficient
    • Basement: Finished,Rear Entrance,Walk-Out Access,Full
    • Number of fireplaces: 2
    Interior area
    • Total structure area: 2,842
    • Total interior livable area: 2,558 sqft
    • Finished area above ground: 1,421
    • Finished area below ground: 1,137

    Property

    Parking
    • Total spaces: 5
    • Parking features: Asphalt, Attached Carport, Driveway, Off Street
    • Carport spaces: 2
    • Uncovered spaces: 3
    Accessibility
    • Accessibility features: Grip-Accessible Features, Accessible Entrance
    Features
    • Levels: Two
    • Stories: 2
    • Patio & porch: Patio
    • Pool features: None
    • Fencing: Chain Link
    • Has view: Yes
    • View description: Lake
    • Has water view: Yes
    • Water view: Lake
    • Waterfront features: Lake
    Lot
    • Size: 0.46 Acres
    • Features: Level, Rear Yard, Private
    Details
    • Additional structures: Above Grade, Below Grade, Outbuilding
    • Parcel number: 7397611966
    • Zoning: A1
    • Special conditions: Standard

    Construction

    Type & style
    • Home type: SingleFamily
    • Architectural style: Ranch/Rambler
    • Property subtype: Single Family Residence
    Materials
    • Brick
    • Foundation: Slab
    • Roof: Shingle
    Condition
    • Excellent
    • New construction: No
    • Year built: 1962

    Utilities & green energy

    • Sewer: Public Sewer
    • Water: Public

    Community & HOA

    Community
    • Security: Exterior Cameras
    • Subdivision: Lakeview Estates
    HOA
    • Has HOA: No
    Location
    • Region: Gainesville

    Financial & listing details

    • Price per square foot: $250/sqft
    • Tax assessed value: $618,300
    • Annual tax amount: $5,944
    • Date on market: 9/12/2026
    • Listing agreement: Exclusive Right To Sell
    • Listing terms: Cash,Conventional,FHA,VA Loan
    • Ownership: Fee Simple

    Price history

    DateEventPrice
    10/16/2026Sold$640,000-1.4%$250/sqft
    Source: Bright MLS #VAPW2128912 Report a problem
    9/15/2026Pending sale$649,000$254/sqft
    Source: Bright MLS #VAPW2128912 Report a problem
    9/15/2026Contingent$649,000$254/sqft
    Source: Bright MLS #VAPW2128912 Report a problem
    9/12/2026Listed for sale$649,000+16.9%$254/sqft
    Source: Bright MLS #VAPW2128912 Report a problem
    3/23/2023Sold$555,000-0.9%$217/sqft
    Source: Bright MLS #VAPW2044530 Report a problem
    2/19/2023Contingent$560,000$219/sqft
    Source: Bright MLS #VAPW2044530 Report a problem
    2/7/2023Listed for sale$560,000+17.9%$219/sqft
    Source: Bright MLS #VAPW2044530 Report a problem
    6/11/2021Sold$475,000-5%$186/sqft
    Source: Public Record Report a problem
    5/11/2021Pending sale$499,900$195/sqft
    Source: Bright MLS #VAPW520070 Report a problem
    5/5/2021Price change$499,900-3.9%$195/sqft
    Source: Bright MLS #VAPW520070 Report a problem
    4/22/2021Listed for sale$520,000+89.1%$203/sqft
    Source: Bright MLS #VAPW520070 Report a problem
    12/9/2003Sold$275,000$108/sqft
    Source: Public Record Report a problem

    Public tax history

    YearProperty taxesTax assessment
    2025$5,498 +1.3%$560,700 +2.8%
    2024$5,425 -3.1%$545,500 +1.4%
    2023$5,597 +7.9%$537,900 +17.4%
    2022$5,188 +0.6%$458,100 +8.7%
    2021$5,158 +3.3%$421,600 +4.3%
    2020$4,991 +120.3%$404,300 +7.8%
    2019$2,265 -49.3%$375,200 +1.4%
    2018$4,470 +3.2%$370,200 +3.1%
    2017$4,331 -2.2%$358,900 -0.7%
    2016$4,428 +6.1%$361,400 +2.9%
    2015$4,175 $351,100 +5.4%
    2014$4,175 $333,000 +3%
    2013-- $323,200 +13.4%
    2012-- $285,000 +8.8%
    2010-- $262,000 +2.3%
    2009-- $256,200 -32%
    2008-- $376,500 -9.3%
    2007-- $415,200 -8.3%
    2006-- $452,600 +20.1%
    2005-- $376,900 +34.1%
    2004-- $281,100 +25.6%
    2003-- $223,800 +14.1%
    2002-- $196,100 +7.7%
    2001-- $182,100
    Find assessor info on the county website

    Neighborhood: 20155

    Nearby schools

    GreatSchools rating
    Schools provided by the listing agent
    • Elementary: Piney Branch
    • Middle: Gainesville
    • High: Gainesville
    • District: Prince William County Public Schools

    Source: Bright MLS. This data may not be complete. We recommend contacting the local school district to confirm school assignments for this home.

    Get a cash offer in 3 minutes
    Find out how much your home could sell for in as little as 3 minutes with a no-obligation cash offer.
    Estimated market value

    $640,000

    Get a cash offer in 3 minutes
    Find out how much your home could sell for in as little as 3 minutes with a no-obligation cash offer.
    Estimated market value

    $640,000