Welcome to 7704 Jasmine Court, a beautifully upgraded 2023 built upscale townhome in Santee’s desirable All-electric Laurel Heights community. This stunning 3 bedroom, 2.5 bath home offers 1,746 sq. ft. of bright, modern living space designed for comfort and style. Step inside to discover high quality waterproof wood vinyl flooring throughout and an open, airy floor plan filled with natural light. The chef inspired kitchen features sleek quartz countertops, a designer backsplash, stainless steel appliances, and a spacious island perfect for gathering and entertaining. Upstairs, you’ll find a versatile loft area ideal for a TV room, office, or play space. Enjoy the convenience of an attached 2-car garage and a private, low-maintenance backyard upgraded with turf making it perfect for relaxing or hosting family and friends. Other features include Paid Solar, EV car charging port in garage and just down the road a community area with a playground and a large pool and spa, perfect to refresh on hot summer days. Located in a quiet, newer community, this home offers easy access to parks, scenic trails, shopping, and freeways 125 and 52, making it the perfect blend of peaceful living and everyday convenience. Priced to sell quickly, this is one of the best values in Laurel Heights. Don’t miss the opportunity to make this move-in ready gem, your new home!
Sold for $764,000
Listed by: Real Broker • Erick Jean • Contact: erickjean.realtor@gmail.com
Bought with: Redfin Corporation
$764,000
7704 Jasmine Ct, Santee, CA 92071
3beds
1,746sqft
Townhouse
Built in 2023
-- sqft lot
$763,600 Zestimate®
$438/sqft
$4,229 Estimated rent
Home value
$763,600
$703,000 - $832,000
$4,229/mo
Zestimate® history
Owner options
List your home for rent
$4,229/mo
Rent Zestimate®
Find your next renter with Zillow Rental Manager. Plus, with online applications, you can quickly screen prospective tenants – for free.
$4,229/mo
Rent Zestimate®
Refinance and save
$5,512/mo
Est. payment
Refinancing to a lower rate could help reduce your monthly payments and save thousands over the life of the loan.
$5,512/mo
Est. payment
Explore your selling options
Work with a Zillow partner agent
Leverage their expertise and Zillow's premium Showcase listings to get your home seen by more buyers.
Get startedList with your own agent
Get your home in front of millions of buyers by listing it on Zillow.
Learn how to do itSell it yourself
Take full control of how buyers see your home on Zillow by listing For Sale by Owner (FSBO).
List your homeWhat's special
Versatile loft areaBright modern living spacePrivate low-maintenance backyardChef inspired kitchenSpacious islandNatural lightSleek quartz countertops
Zillow last checked:
Listing updated:
Listed by:
Erick Jean DRE #02111727 erickjean.realtor@gmail.com,
Real Broker
Bought with:
Cheree Bray, DRE #01825363
Redfin Corporation
Source: CRMLS,MLS#: PTP2508380 Originating MLS: California Regional MLS (North San Diego County & Pacific Southwest AORs)
Originating MLS: California Regional MLS (North San Diego County & Pacific Southwest AORs)Facts & features
Interior
Bedrooms & bathrooms
- Bedrooms: 3
- Bathrooms: 3
- Full bathrooms: 2
- 1/2 bathrooms: 1
- Main level bathrooms: 1
- Main level bedrooms: 2
Rooms
- Room types: Bedroom, Family Room, Kitchen, Laundry, Primary Bathroom, Primary Bedroom
Bedroom
- Features: All Bedrooms Up
Cooling
- Central Air
Appliances
- Included: Dryer, Washer
- Laundry: Washer Hookup, Electric Dryer Hookup, Laundry Room
Features
- All Bedrooms Up
- Has fireplace: No
- Fireplace features: None
- Common walls with other units/homes: 2+ Common Walls
Interior area
- Total interior livable area: 1,746 sqft
Property
Parking
- Total spaces: 2
- Parking features: Garage - Attached
- Attached garage spaces: 2
Features
- Levels: Two
- Stories: 2
- Entry location: 1
- Pool features: Community, Association
- Has view: Yes
- View description: None
Details
- Parcel number: 3867010113
- Zoning: R-1:SINGLE FAM-RES
- Special conditions: Standard
Construction
Type & style
- Home type: Townhouse
- Property subtype: Townhouse
- Attached to another structure: Yes
Condition
- Year built: 2023
Community & HOA
Community
- Features: Curbs, Pool
HOA
- Has HOA: Yes
- Amenities included: Maintenance Grounds, Playground, Pool, Spa/Hot Tub
- HOA fee: $636 monthly
- HOA name: Laurel Heights HOA
- HOA phone: 760-321-3525
Location
- Region: Santee
Financial & listing details
- Price per square foot: $438/sqft
- Tax assessed value: $801,096
- Date on market: 11/6/2025
- Cumulative days on market: 43 days
- Listing terms: Cash,Conventional,VA Loan
Price history
| Date | Event | Price |
|---|---|---|
| 2/13/2026 | Sold | $764,000-1.9%$438/sqft |
Source:  CRMLS #PTP2508380 Report a problem CRMLS #PTP2508380 Report a problem | ||
| 12/20/2025 | Pending sale | $779,000$446/sqft |
Source: CRMLS #PTP2508380 Report a problem | ||
| 11/6/2025 | Listed for sale | $779,000+1.2%$446/sqft |
Source: CRMLS #PTP2508380 Report a problem | ||
| 12/7/2023 | Listing removed | -- |
Source: Cornerstone Communities Report a problem | ||
| 6/3/2023 | Listed for sale | $769,990$441/sqft |
Source: Cornerstone Communities Report a problem | ||
Public tax history
| Year | Property taxes | Tax assessment |
|---|---|---|
| 2026 | -- | $801,096 +2% |
| 2025 | $10,716 +58.3% | $785,389 +77.6% |
| 2024 | $6,771 | $442,335 |
Find assessor info on the county website
Neighborhood: 92071
Nearby homes
- $699,9003 bd3 ba1.6k sqft7602 Sage Ct, Santee, CA 92071Pending

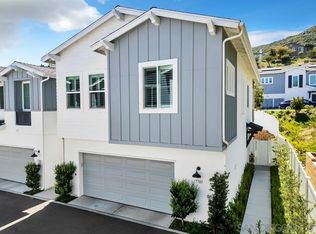
- $800,0003 bd3 ba1.8k sqft7701 Jasmine Ct, Santee, CA 92071Sold
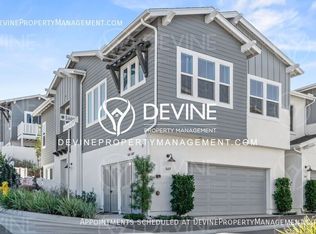
- $791,9003 bd2 ba1.8k sqft7609 Sage Ct, Santee, CA 92071Off Market
- $734,1003 bd2 ba1.7k sqft7604 Sage Ct, Santee, CA 92071Off Market
- $785,7003 bd2 ba1.8k sqft7608 Sage Ct, Santee, CA 92071Off Market
- $790,2003 bd2 ba1.8k sqft7709 Jasmine Ct, Santee, CA 92071Off Market
- $800,3003 bd3 ba1.7k sqft7706 Jasmine Ct, Santee, CA 92071Off Market
- $766,9003 bd2 ba1.8k sqft7601 Sage Ct, Santee, CA 92071Off Market
Nearby schools
GreatSchools rating
- 6/10Chet F. Harritt Elementary SchoolGrades: K-8Distance: 0.6 mi
- 9/10West Hills High SchoolGrades: 9-12Distance: 1.2 mi
Get a cash offer in 3 minutes
Find out how much your home could sell for in as little as 3 minutes with a no-obligation cash offer.
Estimated market value
$763,600
Get a cash offer in 3 minutes
Find out how much your home could sell for in as little as 3 minutes with a no-obligation cash offer.
Estimated market value
$763,600
- California
- San Diego County
- Santee
- 92071
- 7704 Jasmine Ct
Nearby cities
Nearby zip codes
Other Santee Topics
