WELCOME HOME! This beautifully maintained ranch offers the perfect blend of comfort, style, and convenience. Featuring 3 bedrooms and 2 full baths, the open concept living and dining area is enhanced by vaulted ceilings and skylights, creating a bright and airy atmosphere that flows seamlessly into the kitchen. The kitchen is designed for both everyday living and entertaining, complete with maple cabinetry, pull-out lower shelves for easy storage and solid surface countertops. Enjoy additional living space in the spacious family room, filled with natural light and featuring a sliding door that opens to the patio and private backyard-perfect for relaxing or hosting guests. Primary suite includes a walk-in closet and a beautifully updated en-suite with a tiled shower. Two additional bedrooms provide flexibility for guest, a home office or hobbies. A second updated full bath adds convenience for family and guest. Additional highlights include laminated wood flooring throughout, newer HVAC, covered front porch, attached 2 car garage with pull-down attic storage and storage shed for tools and outdoor equipment. Ideally located with easy access to Lake Erie, shopping, dining and major highways, this home truly has it all. Don't miss your chance to make this move-in ready gem yours.
Closed
$335,000
7704 Kittery Ln, Mentor, OH 44060
3beds
1,704sqft
Single Family Residence
Built in 1989
0.36 Acres Lot
$336,400 Zestimate®
$197/sqft
$2,429 Estimated rent
Home value
$336,400
$296,000 - $380,000
$2,429/mo
Zestimate® history
Owner options
List your home for rent
$2,429/mo
Rent Zestimate®
Find your next renter with Zillow Rental Manager. Plus, with online applications, you can quickly screen prospective tenants – for free.
$2,429/mo
Rent Zestimate®
Refinance and save
$2,353/mo
Est. payment
Refinancing to a lower rate could help reduce your monthly payments and save thousands over the life of the loan.
$2,353/mo
Est. payment
Explore your selling options
Work with a Zillow partner agent
Leverage their expertise and Zillow's premium Showcase listings to get your home seen by more buyers.
Get startedList with your own agent
Get your home in front of millions of buyers by listing it on Zillow.
Learn how to do itSell it yourself
Take full control of how buyers see your home on Zillow by listing For Sale by Owner (FSBO).
List your homeWhat's special
Vaulted ceilingsCovered front porchBright and airy atmosphereSolid surface countertopsLaminated wood flooring throughoutMaple cabinetry
Zillow last checked:
Listing updated:
Listed by:
Mary Ellen Hubach 440-554-3038 maryellenhubach@howardhanna.com,
Howard Hanna
Bought with:
Lisa K Sisko, 2012000383
Keller Williams Greater Metropolitan
Shannon O'Hara, 2022001019
Keller Williams Greater Metropolitan
Source: MLS Now,MLS#: 5200403
Facts & features
Interior
Bedrooms & bathrooms
- Bedrooms: 3
- Bathrooms: 2
- Full bathrooms: 2
- Main level bathrooms: 2
- Main level bedrooms: 3
Primary bedroom
- Description: Flooring: Laminate
- Level: First
- Dimensions: 16 x 12
Bedroom
- Description: Flooring: Laminate
- Level: First
- Dimensions: 12 x 11
Bedroom
- Description: Flooring: Laminate
- Level: First
- Dimensions: 11 x 11
Primary bathroom
- Description: Flooring: Ceramic Tile
- Level: First
- Dimensions: 9 x 5
Bathroom
- Description: Flooring: Ceramic Tile
- Level: First
- Dimensions: 9 x 4
Dining room
- Description: Flooring: Laminate
- Level: First
- Dimensions: 13 x 12
Family room
- Description: Flooring: Laminate
- Level: First
- Dimensions: 27 x 11
Kitchen
- Description: Flooring: Laminate
- Level: First
- Dimensions: 13 x 10
Laundry
- Description: Flooring: Laminate
- Level: First
- Dimensions: 10 x 7
Living room
- Description: Flooring: Laminate
- Level: First
- Dimensions: 16 x 13
Heating
- Forced Air
Cooling
- Central Air
Appliances
- Included: Dryer, Dishwasher, Microwave, Range, Refrigerator, Washer
- Laundry: Laundry Room
Features
- Basement: None
- Has fireplace: No
Interior area
- Total structure area: 1,704
- Total interior livable area: 1,704 sqft
- Finished area above ground: 1,704
Property
Parking
- Parking features: Attached, Garage, Garage Door Opener
- Attached garage spaces: 2
Features
- Levels: One
- Stories: 1
- Patio & porch: Front Porch, Patio
- Fencing: Vinyl
- Has view: Yes
- View description: Neighborhood
Lot
- Size: 0.36 Acres
Details
- Additional structures: Shed(s)
- Parcel number: 16C067E000530
- Lease amount: $0
Construction
Type & style
- Home type: SingleFamily
- Architectural style: Ranch
- Property subtype: Single Family Residence
Materials
- Vinyl Siding
- Roof: Asphalt,Fiberglass
Condition
- Year built: 1989
Utilities & green energy
- Sewer: Public Sewer
- Water: Private
Community & HOA
Community
- Subdivision: Kittery Cove Subdivision No. 5
HOA
- Has HOA: Yes
- Services included: Common Area Maintenance, Insurance
- HOA fee: $85 annually
- HOA name: Kittery Cove Homeowners Association
Location
- Region: Mentor
Financial & listing details
- Price per square foot: $197/sqft
- Tax assessed value: $276,290
- Annual tax amount: $2,736
- Date on market: 4/10/2026
- Cumulative days on market: 4 days
- Listing agreement: Exclusive Right To Sell
- Listing terms: Cash,Conventional,FHA,VA Loan
Price history
| Date | Event | Price |
|---|---|---|
| 5/13/2026 | Sold | $335,000+6.3%$197/sqft |
Source: Public Record Report a problem | ||
| 4/14/2026 | Pending sale | $315,000$185/sqft |
Source: MLS Now #5200403 Report a problem | ||
| 4/10/2026 | Listed for sale | $315,000+65.8%$185/sqft |
Source: MLS Now #5200403 Report a problem | ||
| 4/30/2009 | Sold | $190,000$112/sqft |
Source: Public Record Report a problem | ||
Public tax history
| Year | Property taxes | Tax assessment |
|---|---|---|
| 2025 | $3,679 -2.5% | $96,700 |
| 2024 | $3,773 +4.6% | $96,700 +25.9% |
| 2023 | $3,608 -0.6% | $76,820 |
| 2022 | $3,630 +0.1% | $76,820 |
| 2021 | $3,626 +18.9% | $76,820 +18% |
| 2020 | $3,049 -0.1% | $65,100 |
| 2019 | $3,053 +23.9% | $65,100 +22% |
| 2018 | $2,464 | $53,340 |
| 2017 | $2,464 +0.6% | $53,340 |
| 2016 | $2,449 +9.7% | $53,340 |
| 2015 | $2,233 -1.5% | $53,340 |
| 2014 | $2,267 -0.1% | $53,340 |
| 2013 | $2,269 -0.4% | $53,340 |
| 2012 | $2,279 +4.9% | $53,340 -1.6% |
| 2011 | $2,173 -1.2% | $54,200 |
| 2010 | $2,199 -13.2% | $54,200 0% |
| 2009 | $2,533 +13.4% | $54,205 -10% |
| 2008 | $2,233 +2.4% | $60,229 |
| 2007 | $2,182 -62.9% | $60,229 |
| 2006 | $5,873 +9.6% | $60,229 +10.3% |
| 2005 | $5,359 -0.2% | $54,618 |
| 2004 | $5,368 +8.7% | $54,618 |
| 2003 | $4,940 +27.7% | $54,618 +23.7% |
| 2002 | $3,867 0% | $44,153 |
| 2001 | $3,868 -0.1% | $44,153 |
| 2000 | $3,870 +2.7% | $44,153 +2.8% |
| 1999 | $3,767 | $42,959 |
Find assessor info on the county website
Neighborhood: 44060
Nearby homes
- $300,5004 bd2 ba2.1k sqft7694 Kittery Ln, Mentor, OH 44060Sold
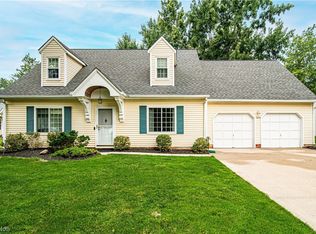
- $387,3003 bd2 ba1.9k sqft7697 Kittery Ln, Mentor, OH 44060Off Market
- $300,0003 bd2 ba1.8k sqft7714 Kittery Ln, Mentor, OH 44060Sold
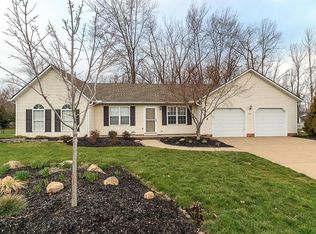
- $322,7003 bd2 ba1.5k sqft7707 Kittery Ln, Mentor, OH 44060Off Market
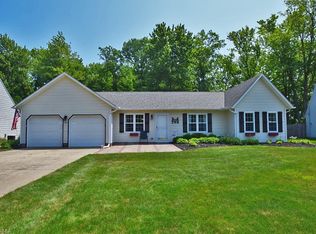
- $372,3004 bd2 ba2.1k sqft7687 Kittery Ln, Mentor, OH 44060Off Market
- $383,6004 bd2 ba2.1k sqft7684 Kittery Ln, Mentor, OH 44060Off Market
- $395,3004 bd2 ba2k sqft7724 Kittery Ln, Mentor, OH 44060Off Market
- $383,2004 bd2 ba2.1k sqft7717 Kittery Ln, Mentor, OH 44060Off Market
Nearby schools
GreatSchools rating
- 8/10Ridge Elementary SchoolGrades: K-5Distance: 1.4 mi
- 7/10Memorial Middle SchoolGrades: 6-8Distance: 3.5 mi
- 8/10Mentor High SchoolGrades: 9-12Distance: 3.2 mi
Schools provided by the listing agent
- District: Mentor EVSD - 4304
Source: MLS Now. This data may not be complete. We recommend contacting the local school district to confirm school assignments for this home.
Get a cash offer in 3 minutes
Find out how much your home could sell for in as little as 3 minutes with a no-obligation cash offer.
Estimated market value
$336,400
Get a cash offer in 3 minutes
Find out how much your home could sell for in as little as 3 minutes with a no-obligation cash offer.
Estimated market value
$336,400
- Ohio
- Lake County
- Mentor
- 44060
- 7704 Kittery Ln
Nearby cities
Nearby zip codes
Other Mentor Topics
