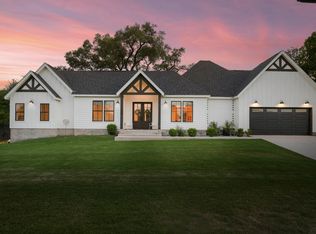
Welcome to 7704 Kiva Drive, a beautifully renovated single-story home in Austin's sought-after Beckett Meadows neighborhood. This 3-bedroom, 2-bath residence has undergone a complete transformation, with major system upgrades in 2021 followed by over $300,000 in additional renovations since 2022. The 2021 phase addressed the essentials: a new roof, new outdoor HVAC condenser, new engineered wood flooring throughout, and fully renovated kitchen and bathrooms with quartz countertops. Since 2022, the home has been elevated further with premium finishes and resort-style outdoor living. A custom iron front pivot door and matching rear iron French doors create a striking entrance, while premium Pella windows fill the home with natural light. Inside, solid core doors, all-new designer lighting and ceiling fans on Lutron Caseta smart controls, and Elfa modular closets throughout bring a refined, cohesive feel to every room. The primary bath was further enhanced with a newly installed shower. Out back is a true backyard oasis: a brand-new gunite pool surrounded by professional landscaping and hardscaping, including a full irrigation system, mature trees and shrubbery, custom cut pavers, and decorative stone. A new HVAC furnace, coil, some new ductwork, seamless gutters, and a new garage door round out the improvements. Minutes from Dick Nichols Park, Convict Hill Quarry Park, Arbor Trails, and H-E-B, this move-in ready home pairs established-neighborhood charm with meticulous, high-end modernization inside and out.
Active
$895,000
7704 Kiva Dr, Austin, TX 78749
3beds
1,975sqft
Single Family Residence
Built in 1991
8,232 Square Feet Lot
$-- Zestimate®
$453/sqft
$-- HOA
What's special
Brand-new gunite poolNew garage doorProfessional landscaping and hardscapingDecorative stoneAll-new designer lightingFully renovated kitchenBeautifully renovated single-story home
- 25 days
- 1,744
- 227
Likely to sell faster than
Zillow last checked:
Listing updated:
Listed by:
Philip von Backstrom (512) 800-1247,
Devora Realty (512) 961-9084
Source: Unlock MLS,MLS#: 1315913
Facts & features
Interior
Bedrooms & bathrooms
- Bedrooms: 3
- Bathrooms: 2
- Full bathrooms: 2
- Main level bedrooms: 3
Heating
- Central, Natural Gas
Cooling
- Ceiling Fan(s), Central Air
Appliances
- Included: Dishwasher, Disposal, Exhaust Fan, Microwave, Free-Standing Gas Range, RNGHD, Stainless Steel Appliance(s), Gas Water Heater
Features
- Breakfast Bar, Ceiling Fan(s), Quartz Counters, Stone Counters, Crown Molding, Electric Dryer Hookup, Gas Dryer Hookup, Primary Bedroom on Main, Recessed Lighting, Smart Home, Smart Thermostat, Walk-In Closet(s), Washer Hookup
- Flooring: Tile, Wood
- Windows: Double Pane Windows, Screens
- Number of fireplaces: 1
- Fireplace features: Great Room
Interior area
- Total interior livable area: 1,975 sqft
Video & virtual tour
Property
Parking
- Total spaces: 2
- Parking features: Attached, Garage, Garage Faces Front
- Attached garage spaces: 2
Accessibility
- Accessibility features: None
Features
- Levels: One
- Stories: 1
- Patio & porch: Front Porch, Rear Porch
- Exterior features: Gutters Full, Private Yard
- Has private pool: Yes
- Pool features: Fenced, In Ground, Waterfall
- Fencing: Back Yard, Privacy, Wood
- Has view: Yes
- View description: None
- Waterfront features: None
Lot
- Size: 8,232 Square Feet
- Features: Interior Lot, Level
Details
- Additional structures: None
- Parcel number: 04143403100000
- Special conditions: Standard
Construction
Type & style
- Home type: SingleFamily
- Property subtype: Single Family Residence
Materials
- Foundation: Slab
- Roof: Composition
Condition
- Resale
- New construction: No
- Year built: 1991
Utilities & green energy
- Sewer: Public Sewer
- Water: Public
- Utilities for property: Electricity Connected, Natural Gas Connected, Sewer Connected, Water Connected
Community & HOA
Community
- Features: Curbs, Dog Park, Park, Picnic Area, Playground
- Subdivision: Beckett Meadows Sec 01
HOA
- Has HOA: No
Location
- Region: Austin
Financial & listing details
- Price per square foot: $453/sqft
- Tax assessed value: $589,622
- Annual tax amount: $9,200
- Date on market: 8/5/2026
- Listing terms: Cash,Conventional,FHA
- Electric utility on property: Yes
Estimated market value
Not available
Estimated sales range
Not available
Not available
Price history
| Date | Event | Price |
|---|---|---|
| 8/5/2026 | Listed for sale | $895,000+29.7%$453/sqft |
Source:  Unlock MLS #1315913 Report a problem Unlock MLS #1315913 Report a problem | ||
| 3/30/2022 | Listing removed | -- |
Source: Unlock MLS #7335890 Report a problem | ||
| 3/4/2022 | Pending sale | $690,000$349/sqft |
Source: Unlock MLS #7335890 Report a problem | ||
| 3/3/2022 | Listed for sale | $690,000$349/sqft |
Source: Unlock MLS #7335890 Report a problem | ||
Public tax history
| Year | Property taxes | Tax assessment |
|---|---|---|
| 2025 | $9,244 -7.9% | $589,622 -3.7% |
| 2024 | $10,042 -13.1% | $612,439 -19.2% |
| 2023 | $11,558 -11.6% | $758,096 +14.5% |
| 2022 | $13,076 | $662,092 +79.4% |
| 2021 | -- | $369,144 +10% |
| 2020 | $6,687 +3.8% | $335,585 |
| 2019 | $6,445 +16.7% | $335,585 -3.4% |
| 2018 | $5,522 | $347,240 +24.2% |
| 2017 | $5,522 +7.6% | $279,629 -1.7% |
| 2016 | $5,133 | $284,482 +10% |
| 2015 | $5,133 | $258,620 +10% |
| 2014 | $5,133 | $235,109 +10% |
| 2013 | -- | $213,735 -4.9% |
| 2012 | -- | $224,799 -3.4% |
| 2011 | -- | $232,745 +2.5% |
| 2010 | -- | $227,012 -3.7% |
| 2009 | -- | $235,645 +10% |
| 2008 | -- | $214,223 +10% |
| 2007 | -- | $194,748 +10% |
| 2006 | -- | $177,044 -1.4% |
| 2005 | -- | $179,644 +3.3% |
| 2002 | $3,966 | $173,915 |
Find assessor info on the county website
Monthly payment
Est. payment
Payment breakdown
Explore the cost of this home by adjusting the details. Changes won't be saved.Climate risks
Neighborhood: Village at Western Oaks
Nearby schools
Schools provided by the listing agent
- Elementary: Patton
- Middle: Small
- High: Austin
- District: Austin ISD
Source: Unlock MLS. This data may not be complete. We recommend contacting the local school district to confirm school assignments for this home.
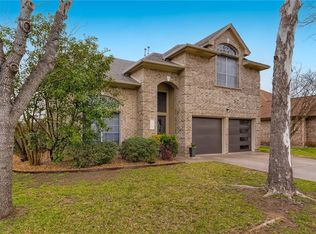

Similar homes
- $900,0003 bd2 ba1.7k sqft2404 Comburg Castle Way, Austin, TX 78748Active
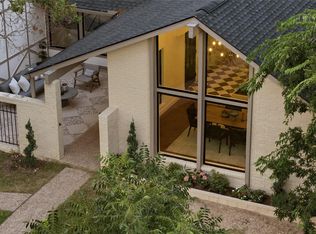
 MLS ID #2824081, Melinda Suggs, eXp Realty, LLC. Unlock MLS
 - $649,9003 bd2 ba1.7k sqft6901 Breezy Pass, Austin, TX 78749Active
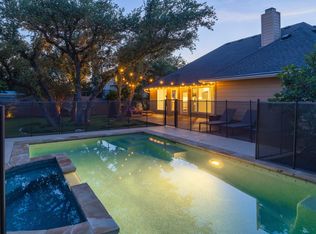 MLS ID #2313485, Nathaniel Dominguez, LPT Realty LLC - Ascend Group. Unlock MLS
 - $850,0004 bd3 ba2.5k sqft9203 Comburg Dr, Austin, TX 78748Active
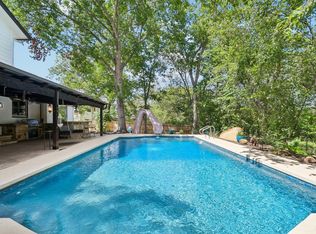 MLS ID #4113954, Lori Huey, Coldwell Banker Realty. Unlock MLS
 - $795,0003 bd3 ba2.4k sqft7609 Summervale Dr, Austin, TX 78737Active
 MLS ID #3464413, Shannon Owen, Compass RE Texas, LLC. Unlock MLS
 - $525,0003 bd2 ba1.3k sqft7901 Woodcroft Dr, Austin, TX 78749ActiveMLS ID #2635882, Howard Weston, Texstar Austin Realty. Unlock MLS
- $885,0003 bd3 ba2.1k sqft7705 Jester Blvd, Austin, TX 78750ActiveMLS ID #4984065, Charles Escutia, Socius Real Estate. Unlock MLS
- $525,0003 bd2 ba1.4k sqft6810 Windrift Way, Austin, TX 78745ActiveMLS ID #3288957, Katie Jackson, Christies Intl Real Estate Lone Star. Unlock MLS
- $749,0003 bd3 ba1.8k sqft4717 Mount Vernon Dr #A, Austin, TX 78745ActiveMLS ID #6385786, Mitch Ammons, Compass RE Texas, LLC. Unlock MLS
- $649,9003 bd2 ba2k sqft6435 OLD HARBOR LN, Austin, TX 78739For Sale
 MLS ID #1965799, Brooke LeMond TREC #512636, Keller Williams Heritage. LERA MLS
 - $699,9953 bd3 ba2.3k sqft13207 Fencerail Rd, Manchaca, TX 78652ActiveMLS ID #3011444, Brian Weber, Keller Williams Realty. Unlock MLS
- $1,030,0003 bd4 ba2.1k sqft2105 Goodrich Ave APT 7, Austin, TX 78704ActiveMLS ID #9844161, Samantha Evans, Compass RE Texas, LLC. Unlock MLS
- $775,0003 bd4 ba2.4k sqft1500 Summit St #5, Austin, TX 78741ActiveMLS ID #4038969, Kumara Wilcoxon, Kuper Sotheby's Int'l Realty. Unlock MLS
- $665,0004 bd3 ba1.8k sqft4501 Pack Saddle Pass, Austin, TX 78745ActiveMLS ID #6590860, Darsh Parikh, Compass RE Texas, LLC. Unlock MLS
- $850,0003 bd3 ba2.4k sqft4803 Philco Dr, Austin, TX 78745ActiveMLS ID #9045959, Luisa Mauro, Luisa Mauro Real Estate. Unlock MLS
- $565,0003 bd2 ba1.6k sqft2605 Market Garden Ln, Austin, TX 78745ActiveMLS ID #5978049, Clay Byrne, Keller Williams Realty. Unlock MLS
- $510,0003 bd2 ba1.2k sqft2609 Berkett Dr, Austin, TX 78745ActiveMLS ID #9729022, Caroline Mowry, Compass RE Texas, LLC. Unlock MLS
- $845,0002 bd3 ba1.9k sqft2520 Sutherland St, Austin, TX 78746ActiveMLS ID #3689771, Michelle Sain, All City Real Estate Ltd. Co. Unlock MLS
- $1,015,0003 bd4 ba2.3k sqft2711 Stacy Ln #1, Austin, TX 78704ActiveMLS ID #9929634, Paul Smith, Twelve Rivers Realty. Unlock MLS
- $950,0003 bd3 ba1.4k sqft631 Tillery St #1, Austin, TX 78702ActiveMLS ID #8109208, Dustin Weiss, Serhant Texas, LLC. Unlock MLS
- $699,0005 bd4 ba2.1k sqft2112 Vanderbilt Ln, Austin, TX 78723ActiveMLS ID #4893974, Jesper Taktblad, Serhant Texas, LLC. Unlock MLS
