Everything excellent here!! Large yard completely fenced with out door deck, out building and covered side area for additional storage. The recently added solar panels costing over 35,000 keep your utilities at near half of what normal cost of electrical bill is even with a electric car. A newer kitchen remodel,A/C unit,Furnace,panel box, roof,water heater and pristine wood floors add to the incredible charm of this warm and inviting home.All newer plumbing and rewiring. Garage has been finished with epoxy floors, sheet-rock, paint, trim, white cabinets and counter space. It adds to additional living space if needed. A great opportunity to move in and enjoy!!
Sold
$431,500
7704 NE 101st Ave, Vancouver, WA 98662
3beds
988sqft
Residential, Single Family Residence
Built in 1965
7,405 Square Feet Lot
$434,100 Zestimate®
$437/sqft
$2,226 Estimated rent
Home value
$434,100
$412,000 - $460,000
$2,226/mo
Zestimate® history
Owner options
List your home for rent
$2,226/mo
Rent Zestimate®
Find your next renter with Zillow Rental Manager. Plus, with online applications, you can quickly screen prospective tenants – for free.
$2,226/mo
Rent Zestimate®
Refinance and save
$2,680/mo
Est. payment
Refinancing to a lower rate could help reduce your monthly payments and save thousands over the life of the loan.
$2,680/mo
Est. payment
Explore your selling options
Work with a Zillow partner agent
Leverage their expertise and Zillow's premium Showcase listings to get your home seen by more buyers.
Get startedList with your own agent
Get your home in front of millions of buyers by listing it on Zillow.
Learn how to do itSell it yourself
Take full control of how buyers see your home on Zillow by listing For Sale by Owner (FSBO).
List your homeWhat's special
Outdoor deckPristine wood floorsOut buildingNewer kitchen remodelLarge yard completely fenced
Zillow last checked:
Listing updated:
Listed by:
Jeff Wunder 360-931-1178,
Keller Williams Realty,
Lisa Wunder 360-921-6527,
Keller Williams Realty
Bought with:
Ellen Hartzell, 89690
Redfin
Source: RMLS (OR),MLS#: 612284218
Facts & features
Interior
Bedrooms & bathrooms
- Bedrooms: 3
- Bathrooms: 1
- Full bathrooms: 1
- Main level bathrooms: 1
Rooms
- Room types: Bedroom 2, Bedroom 3, Dining Room, Family Room, Kitchen, Living Room, Primary Bedroom
Primary bedroom
- Features: Ceiling Fan, Hardwood Floors, Closet
- Level: Main
Bedroom 2
- Features: Hardwood Floors, Closet
- Level: Main
Bedroom 3
- Features: Hardwood Floors, Closet
- Level: Main
Dining room
- Features: Sliding Doors
- Level: Main
Kitchen
- Features: Eating Area, Sliding Doors, Tile Floor
- Level: Main
Living room
- Features: Hardwood Floors
- Level: Main
Heating
- Forced Air
Cooling
- Central Air
Appliances
- Included: Dishwasher, Disposal, Down Draft, Free-Standing Range, Free-Standing Refrigerator, Plumbed For Ice Maker, Stainless Steel Appliance(s), Electric Water Heater
Features
- Ceiling Fan(s), High Speed Internet, Solar Tube(s), Closet, Eat-in Kitchen, Tile
- Flooring: Hardwood, Tile, Wood
- Doors: Sliding Doors
- Windows: Vinyl Frames
- Basement: None
Interior area
- Total structure area: 988
- Total interior livable area: 988 sqft
Property
Parking
- Total spaces: 1
- Parking features: Driveway, RV Access/Parking, Garage Door Opener, Attached, Extra Deep Garage, Oversized
- Attached garage spaces: 1
- Has uncovered spaces: Yes
Accessibility
- Accessibility features: Garage On Main, One Level, Accessibility
Features
- Levels: One
- Stories: 1
- Patio & porch: Covered Patio, Deck, Patio
- Exterior features: Fire Pit, Yard
- Fencing: Fenced
Lot
- Size: 7,405 Square Feet
- Dimensions: 7196 tsf
- Features: Level, On Busline, SqFt 7000 to 9999
Details
- Additional structures: PoultryCoop, ToolShed
- Parcel number: 105529020
Construction
Type & style
- Home type: SingleFamily
- Architectural style: Ranch
- Property subtype: Residential, Single Family Residence
Materials
- Brick, Vinyl Siding
- Foundation: Concrete Perimeter
- Roof: Composition
Condition
- Approximately
- New construction: No
- Year built: 1965
Utilities & green energy
- Sewer: Septic Tank
- Water: Public
- Utilities for property: Cable Connected
Community & HOA
Community
- Subdivision: Sunnyside
HOA
- Has HOA: No
Location
- Region: Vancouver
Financial & listing details
- Price per square foot: $437/sqft
- Tax assessed value: $357,102
- Annual tax amount: $3,663
- Date on market: 1/27/2026
- Cumulative days on market: 20 days
- Listing terms: Cash,Conventional,FHA,VA Loan
- Road surface type: Paved
Price history
| Date | Event | Price |
|---|---|---|
| 3/17/2026 | Sold | $431,500-0.8%$437/sqft |
Source:  RMLS (OR) #612284218 Report a problem RMLS (OR) #612284218 Report a problem | ||
| 2/17/2026 | Pending sale | $434,900$440/sqft |
Source: RMLS (OR) #612284218 Report a problem | ||
| 2/9/2026 | Listed for sale | $434,900+11.5%$440/sqft |
Source: RMLS (OR) #612284218 Report a problem | ||
| 11/30/2021 | Sold | $390,000$395/sqft |
Source: RMLS (OR) #21108250 Report a problem | ||
| 10/31/2021 | Pending sale | $390,000$395/sqft |
Source: RMLS (OR) #21108250 Report a problem | ||
| 10/21/2021 | Listed for sale | $390,000+182.8%$395/sqft |
Source: RMLS (OR) #21108250 Report a problem | ||
| 10/1/2004 | Sold | $137,900-43%$140/sqft |
Source: Public Record Report a problem | ||
| 7/9/2002 | Sold | $242,000+106.8%$245/sqft |
Source: Public Record Report a problem | ||
| 8/18/2000 | Sold | $117,000+38.6%$118/sqft |
Source: Public Record Report a problem | ||
| 7/6/2000 | Sold | $84,444$85/sqft |
Source: Public Record Report a problem | ||
Public tax history
| Year | Property taxes | Tax assessment |
|---|---|---|
| 2024 | $3,664 +6.7% | $357,102 +1.6% |
| 2023 | $3,434 +8.2% | $351,361 +0.8% |
| 2022 | $3,173 +6.7% | $348,570 +17.1% |
| 2021 | $2,973 +9.4% | $297,782 +13.5% |
| 2020 | $2,718 | $262,435 +9.2% |
| 2019 | $2,718 +15.2% | $240,401 +7% |
| 2018 | $2,359 -9.1% | $224,662 +12.6% |
| 2017 | $2,594 +17.2% | $199,500 +13.1% |
| 2016 | $2,213 +9.2% | $176,353 +17.6% |
| 2015 | $2,028 +1.5% | $149,917 +6.7% |
| 2014 | $1,997 | $140,548 +10.2% |
| 2013 | $1,997 +5.9% | $127,538 +16.4% |
| 2012 | $1,886 +0.5% | $109,592 -13.3% |
| 2011 | $1,878 -0.5% | $126,342 -3.5% |
| 2010 | $1,886 -3.9% | $130,962 -11.4% |
| 2009 | $1,962 | $147,752 -20.5% |
| 2008 | -- | $185,900 |
| 2007 | -- | $185,900 +56.6% |
| 2005 | -- | $118,700 |
| 2004 | -- | $118,700 +29.7% |
| 2001 | $1,320 +0.6% | $91,500 |
| 2000 | $1,313 | $91,500 |
Find assessor info on the county website
Neighborhood: Five Corners
Nearby homes
- $374,0003 bd1 ba988 sqft7710 NE 101st Ave, Vancouver, WA 98662Sold
- $305,0003 bd1 ba988 sqft7700 NE 101st Ave, Vancouver, WA 98662Sold
- $440,0003 bd2 ba1.2k sqft10010 NE 76th Cir, Vancouver, WA 98662Sold
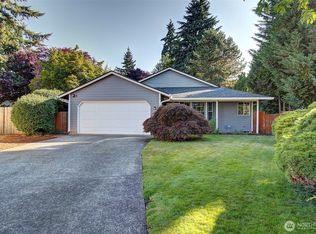
- $466,6003 bd2 ba1.2k sqft10017 NE 77th Cir, Vancouver, WA 98662Off Market
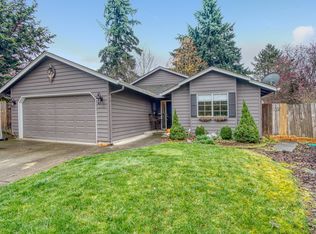
- $443,0003 bd2 ba1.1k sqft10014 NE 76th Cir, Vancouver, WA 98662Sold
- $420,3003 bd1 ba1.3k sqft7716 NE 101st Ave, Vancouver, WA 98662Off Market
- $425,0003 bd2 ba1.3k sqft10018 NE 76th St, Vancouver, WA 98662Sold
- $416,9003 bd1 ba1.4k sqft7701 NE 101st Ave, Vancouver, WA 98662Off Market
Nearby schools
GreatSchools rating
- 4/10Sunset Elementary SchoolGrades: PK-5Distance: 1 mi
- 3/10Covington Middle SchoolGrades: 6-8Distance: 0.8 mi
- 3/10Heritage High SchoolGrades: 9-12Distance: 1.6 mi
Schools provided by the listing agent
- Elementary: Sunset
- Middle: Covington
- High: Heritage
Source: RMLS (OR). This data may not be complete. We recommend contacting the local school district to confirm school assignments for this home.
Get a cash offer in 3 minutes
Find out how much your home could sell for in as little as 3 minutes with a no-obligation cash offer.
Estimated market value
$434,100
Get a cash offer in 3 minutes
Find out how much your home could sell for in as little as 3 minutes with a no-obligation cash offer.
Estimated market value
$434,100
- Washington
- Clark County
- Vancouver
- 98662
- Five Corners
- 7704 NE 101st Ave
Nearby cities
Nearby neighborhoods
Nearby zip codes
Other Vancouver Topics
