Skip main navigation
Off market
  • Price Unknown

    7704 NE 102nd Ter, Kansas City, MO 64154

    4beds
    3baths
    2,424sqft
    SingleFamily
    Built in 2022
    9,361 Square Feet Lot
    $-- Zestimate®
    $--/sqft
    $2,770 Estimated rent

    Home value

    Not available

    Estimated sales range

    Not available

    $2,770/mo

    Zestimate® history
    Loading
    Loading...

    Owner options

    List your home for rent

    $2,770/mo

    Rent Zestimate®

    Find your next renter with Zillow Rental Manager. Plus, with online applications, you can quickly screen prospective tenants – for free.

    Learn more

    $2,770/mo

    Rent Zestimate®

    Refinance and save

    Refinancing to a lower rate could help reduce your monthly payments and save thousands over the life of the loan.

    See today's rates

    Explore your selling options

    Work with a Zillow partner agent

    Leverage their expertise and Zillow's premium Showcase listings to get your home seen by more buyers.

    Get started

    List with your own agent

    Get your home in front of millions of buyers by listing it on Zillow.

    Learn how to do it

    Sell it yourself

    Take full control of how buyers see your home on Zillow by listing For Sale by Owner (FSBO).

    List your home

    What's special

    Fishing lakeSycamore craftmanOwners suite bathFlex roomMinutes to major highwaysTiled showerCovered patio

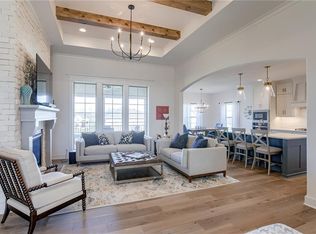
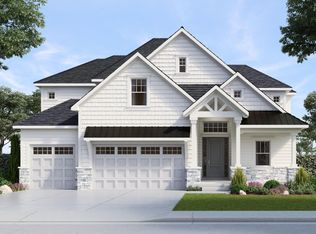
    Welcome home to this new 2-sty plan, "Sycamore Craftman" by Hearthside Homes. It has everything you need on an in-grade Lot or flat Lot. This 4 bedroom, 2.5 bath, unfinished basement and 3 car garage with 8ft doors is Estimated for completion the first week of June and just in time to enjoy summertime in the Benson Place neighborhood. 2 swimming pool, a fishing Lake, Park areas, Soccer field and miles of walking trail. You can bike, walk, run to Hodge Park. Within walking distance to Kellybrook elementary and minutes to major highways and shopping. You will find this home loaded with trending finishes, including the Owners suite bath with frameless glass enclosure around tiled shower and tub area. Open Great room and Kitchen/Dining that leads out to the covered patio. Want a formal dining/den/playroom or office it has a flex room off the front entry. All room dimensions are estimated. 2022-04-08

    This property is not currently displayed as for sale or rent on Zillow. This may be different from what's on other websites or public sources.

    Facts & features

    Interior

    Bedrooms & bathrooms
    • Bedrooms: 4
    • Bathrooms: 3
    Interior area
    • Total interior livable area: 2,424 sqft

    Property

    Parking
    • Total spaces: 3
    Lot
    • Size: 9,361 Square Feet

    Construction

    Type & style
    • Home type: SingleFamily
    Condition
    • Year built: 2022

    Community & HOA

    Location
    • Region: Kansas City

    Price history

    DateEventPrice
    6/13/2022Listing removed--
    Source: ReeceNichols Real Estate Report a problem
    4/7/2022Pending sale$534,997$221/sqft
    Source: ReeceNichols Real Estate #2371842 Report a problem
    3/25/2022Listed for sale$534,997$221/sqft
    Source: ReeceNichols Real Estate #2371842 Report a problem
    2/13/2021Listing removed--
    Source: Hunt Midwest Report a problem
    2/11/2021Listed for sale--
    Source: Hunt Midwest Report a problem

    Public tax history

    Tax history is unavailable.

    Neighborhood: Outer Gashland

    Nearby schools

    GreatSchools rating