PRICE IMPROVEMENT (and whole-house Generac generator!) This gorgeous dream home is in the desirable Blues Creek neighborhood. As you approach, you’ll first notice the beautiful exterior with mature landscaping and a paver driveway. This home boasts a split floor plan with 4 beds, 2.5 baths, with a plethora of stunning, luxurious features and modern comfort. You will be greeted by soaring ceilings, TWO family rooms allowing an abundance of space for everyone’s entertainment of choice, and a wonderfully updated custom kitchen, sure to delight all cooks in the family. With sleek granite countertops, top-of-the-line stainless steel appliances, and plentiful storage space, this kitchen is both functional and beautiful! Moving through the home, you'll be drawn to the expansive primary suite with a huge bath offering a jetted tub, separate walk-in shower, large closet, and an abundance of natural light! Conveniently, the primary suite has direct access to the large screened-in porch overlooking a beautiful, wooded lot that backs up to the creek! On top of all that, the porch offers a large spa for the ultimate relaxation experience as you soak while watching the deer and birds just off the brick paver patio! This serene retreat offers an abundance of privacy and tranquility, while providing a picturesque setting for hosting friends and family in your own slice of paradise! Fantastic split plan has two bedrooms and a bath in a suite-like setting with a door closing them off to the living areas, allowing you and your guests to retire in complete privacy while others enjoy the ample living areas! One of the family rooms offers a functioning, wood-burning fireplace to curl up in front of on those chilly winter nights! A formal dining area and eat-in kitchen complete this unique home. AND home has a FULL-HOUSE Generac generator with automatic switch over! With all of that, the perks of this property extend well beyond its boundaries, as the Blues Creek community offers a host of amenities including a clubhouse, pool, and nature trails. Though you’ll likely never want to leave this beautiful, peaceful retreat home, it is just a short drive to Shands and UF, making for a smooth commute if you must go! Buyer to verify room dimensions.
Sold for $427,000
$427,000
7704 NW 50th St, Gainesville, FL 32653
4beds
2,279sqft
Single Family Residence
Built in 1994
0.63 Acres Lot
$425,700 Zestimate®
$187/sqft
$2,613 Estimated rent
Home value
$425,700
$387,000 - $468,000
$2,613/mo
Zestimate® history
Owner options
List your home for rent
$2,613/mo
Rent Zestimate®
Find your next renter with Zillow Rental Manager. Plus, with online applications, you can quickly screen prospective tenants – for free.
$2,613/mo
Rent Zestimate®
Refinance and save
$3,060/mo
Est. payment
Refinancing to a lower rate could help reduce your monthly payments and save thousands over the life of the loan.
$3,060/mo
Est. payment
Explore your selling options
Work with a Zillow partner agent
Leverage their expertise and Zillow's premium Showcase listings to get your home seen by more buyers.
Get startedList with your own agent
Get your home in front of millions of buyers by listing it on Zillow.
Learn how to do itSell it yourself
Take full control of how buyers see your home on Zillow by listing For Sale by Owner (FSBO).
List your homeWhat's special
Zillow last checked:
Listing updated:
Listed by:
Jennifer Vetter 352-256-3480,
REALTY ONE GROUP SUNSHINE 727-325-5843
Bought with:
Betsy Pepine, 3154941
PEPINE REALTY
Joshua Howard, 3351307
PEPINE REALTY
Source: Stellar MLS,MLS#: U8243011 Originating MLS: Pinellas Suncoast
Originating MLS: Pinellas Suncoast
Facts & features
Interior
Bedrooms & bathrooms
- Bedrooms: 4
- Bathrooms: 3
- Full bathrooms: 2
- 1/2 bathrooms: 1
Rooms
- Room types: Family Room, Dining Room, Living Room
Primary bedroom
- Features: Walk-In Closet(s)
- Level: First
- Dimensions: 18x15
Great room
- Features: Breakfast Bar
- Level: First
- Dimensions: 16x18
Kitchen
- Level: First
- Dimensions: 15x13
Heating
- Central, Electric
Cooling
- Central Air
Appliances
- Included: Dishwasher, Disposal, Dryer, Electric Water Heater, Gas Water Heater, Ice Maker, Microwave, Refrigerator, Washer
- Laundry: Laundry Room, Other
Features
- Ceiling Fan(s), Eating Space In Kitchen, Living Room/Dining Room Combo, Other, Primary Bedroom Main Floor, Solid Surface Counters, Solid Wood Cabinets, Split Bedroom, Stone Counters
- Flooring: Laminate, Tile
- Windows: Skylight(s)
- Has fireplace: Yes
Interior area
- Total structure area: 3,179
- Total interior livable area: 2,279 sqft
Property
Parking
- Total spaces: 2
- Parking features: Garage Door Opener, Garage Faces Side
- Attached garage spaces: 2
Features
- Levels: One
- Stories: 1
- Patio & porch: Covered, Rear Porch, Screened
- Exterior features: Other
- Has spa: Yes
- Spa features: Above Ground
- Has view: Yes
- View description: Park/Greenbelt
Lot
- Size: 0.63 Acres
- Features: Greenbelt, Landscaped, Sidewalk
Details
- Parcel number: 06006031035
- Zoning: SFR
- Special conditions: None
Construction
Type & style
- Home type: SingleFamily
- Architectural style: Contemporary
- Property subtype: Single Family Residence
Materials
- Cement Siding, Concrete
- Foundation: Slab
- Roof: Shingle
Condition
- New construction: No
- Year built: 1994
Utilities & green energy
- Sewer: Public Sewer
- Water: Public
- Utilities for property: Cable Available, Natural Gas Available
Community & HOA
Community
- Features: Pool
- Pet fee: $0 monthly
- Subdivision: BLUES CREEK
HOA
- Has HOA: Yes
- Amenities included: Clubhouse, Pool, Tennis Court(s)
- Services included: Other
- HOA fee: $16 monthly
- HOA name: Vesta Property Management
- HOA phone: 352-331-9988
Location
- Region: Gainesville
Financial & listing details
- Price per square foot: $187/sqft
- Tax assessed value: $393,655
- Annual tax amount: $4,208
- Date on market: 6/7/2024
- Cumulative days on market: 162 days
- Listing terms: Cash,FHA,VA Loan
- Ownership: Fee Simple
- Total actual rent: 0
- Road surface type: Paved
Price history
| Date | Event | Price |
|---|---|---|
| 12/16/2024 | Sold | $427,000-1.8%$187/sqft |
Source:  Stellar MLS #U8243011 Report a problem Stellar MLS #U8243011 Report a problem | ||
| 11/16/2024 | Pending sale | $434,900$191/sqft |
Source: Stellar MLS #U8243011 Report a problem | ||
| 10/16/2024 | Price change | $434,900-6.5%$191/sqft |
Source: Stellar MLS #U8243011 Report a problem | ||
| 9/5/2024 | Price change | $464,900-2.1%$204/sqft |
Source: Stellar MLS #U8243011 Report a problem | ||
| 6/7/2024 | Listed for sale | $475,000+37.7%$208/sqft |
Source: Stellar MLS #U8243011 Report a problem | ||
| 3/17/2021 | Sold | $345,000$151/sqft |
Source: Public Record Report a problem | ||
| 2/1/2021 | Pending sale | $345,000$151/sqft |
Source:  GACAR #441187 Report a problem GACAR #441187 Report a problem | ||
| 1/29/2021 | Listed for sale | $345,000+86.5%$151/sqft |
Source: GACAR #441187 Report a problem | ||
| 8/8/2000 | Sold | $185,000+9.1%$81/sqft |
Source: Public Record Report a problem | ||
| 10/7/1994 | Sold | $169,500$74/sqft |
Source: GACAR #13061 Report a problem | ||
Public tax history
| Year | Property taxes | Tax assessment |
|---|---|---|
| 2025 | $9,070 +53.9% | $393,655 +32.8% |
| 2024 | $5,894 +2.2% | $296,363 +3% |
| 2023 | $5,769 -24.3% | $287,731 -14.4% |
| 2022 | $7,617 +70.9% | $336,104 +47.7% |
| 2021 | $4,456 +1.8% | $227,558 +1.4% |
| 2020 | $4,379 -0.1% | $224,417 +2.3% |
| 2019 | $4,384 | $219,371 +1.9% |
| 2018 | $4,384 +7.7% | $215,280 +2.1% |
| 2017 | $4,071 -0.2% | $210,860 +2.1% |
| 2016 | $4,077 +1% | $206,530 +0.7% |
| 2015 | $4,039 -1.2% | $205,100 -1% |
| 2014 | $4,089 -1.9% | $207,100 -1.1% |
| 2013 | $4,167 | $209,300 +2.9% |
| 2012 | -- | $203,500 +2.6% |
| 2011 | -- | $198,330 -16.2% |
| 2010 | -- | $236,700 -5.7% |
| 2009 | -- | $251,000 -8% |
| 2008 | -- | $272,800 +2.1% |
| 2007 | -- | $267,100 +14.6% |
| 2006 | -- | $233,100 +7.1% |
| 2005 | -- | $217,700 +8.1% |
| 2004 | -- | $201,400 +9.8% |
| 2003 | -- | $183,500 |
| 2002 | -- | $183,500 +14.6% |
| 2001 | -- | $160,100 +7.9% |
| 2000 | -- | $148,400 |
Find assessor info on the county website
Neighborhood: Blues Creek
Nearby homes
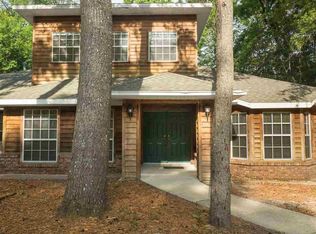
- $520,2004 bd3 ba3.2k sqft7714 NW 50th St, Gainesville, FL 32653Off Market
- $422,4004 bd3 ba2.2k sqft5012 NW 76th Ln, Gainesville, FL 32653Off Market
- $472,5004 bd3 ba2.5k sqft5002 NW 76th Ln, Gainesville, FL 32653Off Market
- $546,2004 bd3 ba2.8k sqft5022 NW 76th Ln, Gainesville, FL 32653Off Market
- $449,8003 bd2 ba2.4k sqft7802 NW 50th St, Gainesville, FL 32653Off Market
- $447,1004 bd3 ba2.6k sqft7709 NW 50th St, Gainesville, FL 32653Off Market
- $488,6004 bd2 ba2.8k sqft7625 NW 50th St, Gainesville, FL 32653Off Market
- $416,1004 bd3 ba2.1k sqft7719 NW 50th St, Gainesville, FL 32653Off Market
Nearby schools
GreatSchools rating
- 8/10William S. Talbot Elementary SchoolGrades: PK-5Distance: 1.3 mi
- 7/10Fort Clarke Middle SchoolGrades: 6-8Distance: 4.5 mi
- 6/10Gainesville High SchoolGrades: 8-12Distance: 5 mi
Schools provided by the listing agent
- Elementary: William S. Talbot Elem School-AL
- Middle: Fort Clarke Middle School-AL
- High: Gainesville High School-AL
Source: Stellar MLS. This data may not be complete. We recommend contacting the local school district to confirm school assignments for this home.
Get a cash offer in 3 minutes
Find out how much your home could sell for in as little as 3 minutes with a no-obligation cash offer.
Estimated market value
$425,700
Get a cash offer in 3 minutes
Find out how much your home could sell for in as little as 3 minutes with a no-obligation cash offer.
Estimated market value
$425,700
- Florida
- Alachua County
- Gainesville
- 32653
- Blues Creek
- 7704 NW 50th St
Nearby cities
Nearby neighborhoods
Nearby zip codes
Other Gainesville Topics
