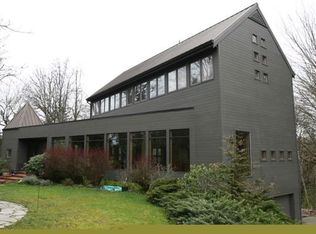
Incredibly rare opportunity! Brand new, luxury estate on expansive, level lot featuring main floor primary suite, great room with soaring vaults, 60" gas fireplace with floor to ceiling stone facade and gorgeous quartz island kitchen. No expense was spared nor any detail overlooked in this masterfully crafted home. Boasting dual laundry rooms, heated bathroom floors, cable railings with waterfall hardwood banisters, you'll find countless surprises. All situated on .63 level, usable acres; complete with outdoor living, elegant stone-paver driveway, spacious parking pad that's perfect for boat, RV or other toys plus thoughtful design allowing for future extension of your customized shop, pool or ADU. Tucked away in the quiet countryside of Portland's West Hills within a few steps of the renowned Forest Park and over 80 miles of trails, yet just minutes to Intel, Nike, downtown PDX and the region's best schools. It's just what you've been waiting for! [Home Energy Score = 5. HES Report at https://rpt.greenbuildingregistry.com/hes/OR10044530]
Sold
Zillow last checked:
Listing updated:
Bought with:
Jan McDuffee, 200311143
Premiere Property Group, LLC
Source: RMLS (OR),MLS#: 23193594
Price history
| Date | Event | Price |
|---|---|---|
| 12/29/2023 | Sold | $1,535,000-3.4%$507/sqft |
Source:  RMLS (OR) #23193594 Report a problem RMLS (OR) #23193594 Report a problem | ||
| 11/20/2023 | Pending sale | $1,589,000$525/sqft |
Source: RMLS (OR) #23193594 Report a problem | ||
| 11/6/2023 | Price change | $1,589,000-5.9%$525/sqft |
Source: RMLS (OR) #23193594 Report a problem | ||
| 10/4/2023 | Listed for sale | $1,689,000+312%$558/sqft |
Source: RMLS (OR) #23193594 Report a problem | ||
| 3/9/2021 | Sold | $409,995+2.5%$135/sqft |
Source: RMLS (OR) #20430984 Report a problem | ||
| 2/7/2021 | Pending sale | $399,995$132/sqft |
Source:  RE/MAX International #20139534 Report a problem RE/MAX International #20139534 Report a problem | ||
| 2/7/2021 | Listed for sale | $399,995$132/sqft |
Source: RE/MAX International #20430984 Report a problem | ||
| 2/7/2021 | Pending sale | $399,995$132/sqft |
Source: RE/MAX Equity Group- Lake Oswego #20139534 Report a problem | ||
| 12/26/2020 | Price change | $399,995-5.9%$132/sqft |
Source: RE/MAX Equity Group #20139534 Report a problem | ||
| 1/15/2020 | Price change | $425,000+6.5%$140/sqft |
Source: RE/MAX Equity Group #20430984 Report a problem | ||
| 1/11/2020 | Listing removed | $1,395 |
Source: Owner Report a problem | ||
| 1/9/2020 | Listed for rent | $1,395 |
Source: Owner Report a problem | ||
| 8/2/2019 | Price change | $399,000-6.1%$132/sqft |
Source: All Professionals Real Estate #19565477 Report a problem | ||
| 4/30/2019 | Price change | $425,000-2.3%$140/sqft |
Source: All Professionals Real Estate #19565477 Report a problem | ||
| 3/18/2019 | Price change | $435,000-6.5%$144/sqft |
Source: All Professionals Real Estate #19565477 Report a problem | ||
| 9/21/2018 | Price change | $465,000+6.9%$154/sqft |
Source: All Professionals Real Estate #18036178 Report a problem | ||
| 8/6/2018 | Price change | $435,000-3.3%$144/sqft |
Source: All Professionals Real Estate #18036178 Report a problem | ||
| 6/18/2018 | Price change | $450,000-5.3%$149/sqft |
Source: All Professionals Real Estate #18036178 Report a problem | ||
| 5/31/2018 | Price change | $475,000-4.9%$157/sqft |
Source: All Professionals Real Estate #18036178 Report a problem | ||
| 4/27/2018 | Price change | $499,500-6.6%$165/sqft |
Source: All Professionals Real Estate #18036178 Report a problem | ||
| 4/5/2018 | Listed for sale | $535,000+435%$177/sqft |
Source: All Professionals Real Estate #18036178 Report a problem | ||
| 5/7/1999 | Sold | $100,000$33/sqft |
Source: Public Record Report a problem | ||
Nearby homes
- $628,5002 bd1 ba1.1k sqft7624 NW Skyline Blvd, Portland, OR 97229Off Market
- $1,090,5005 bd4 ba3.5k sqft11307 NW College Dr, Portland, OR 97229Off Market
- $943,1004 bd2 ba2.4k sqft7770 NW Skyline Blvd, Portland, OR 97229Off Market
- $740,5404 bd2 ba2.4k sqft7770 NW Skyline Blvd, Portland, OR 97229Off Market
Get a cash offer in 3 minutes
Find out how much your home could sell for in as little as 3 minutes with a no-obligation cash offer.
Estimated market value
$1,490,500
