Beautiful NEW Construction! Welcome to Southbranch Subdivision Right off of Pleasant Hill rd. and Goodman Rd.. Great Schools and close to dinning ,entertainment and Shopping. The Magnolia Floor Plan A offers five bedrooms and three baths. This home has open floor plan with high ceilings ,a balcony that over looks the down stairs. The Beautiful kitchen has stainless steel appliances, granite counter tops and custom built cabinets .There is LVP throughout the Living areas and carpet in all the bedrooms . The Primary bedroom has an suite bathroom offering a double vanity, separate shower, tub and huge walk-in closet! Upstairs are three more bedrooms and a full bathroom!! The fifth bedroom could serve as a Bonus Room!! The home has an inviting covered front porch and spacious covered back patio! Spend your Mornings drinking coffee and afternoon drinking Sweet Tea on the outside living space of your choice. All on a 1 Acre Lot! Open house Hours Are Tues.Thur. Fri. Sat. 1-6 and Sun.2-5
Closed
Price Unknown
7704 Newbury Dr, Olive Branch, MS 38654
5beds
2,848sqft
Residential, Single Family Residence
Built in 2023
1 Acres Lot
$472,100 Zestimate®
$--/sqft
$3,002 Estimated rent
Home value
$472,100
$448,000 - $496,000
$3,002/mo
Zestimate® history
Owner options
List your home for rent
$3,002/mo
Rent Zestimate®
Find your next renter with Zillow Rental Manager. Plus, with online applications, you can quickly screen prospective tenants – for free.
$3,002/mo
Rent Zestimate®
Refinance and save
Refinancing to a lower rate could help reduce your monthly payments and save thousands over the life of the loan.
Explore your selling options
Work with a Zillow partner agent
Leverage their expertise and Zillow's premium Showcase listings to get your home seen by more buyers.
Get startedList with your own agent
Get your home in front of millions of buyers by listing it on Zillow.
Learn how to do itSell it yourself
Take full control of how buyers see your home on Zillow by listing For Sale by Owner (FSBO).
List your homeWhat's special
Suite bathroomSeparate showerGreat schoolsOpen floor planSpacious covered back patioHigh ceilingsBeautiful kitchen
Zillow last checked:
Listing updated:
Listed by:
Donya S Chunn 901-334-7677,
Coldwell Banker Collins-Maury Southaven
Bought with:
Samiha Alward, S-54511
Grand Point Realty LLC
Source: MLS United,MLS#: 4055802
Facts & features
Interior
Bedrooms & bathrooms
- Bedrooms: 5
- Bathrooms: 3
- Full bathrooms: 3
Heating
- Natural Gas
Cooling
- Ceiling Fan(s), Gas
Appliances
- Included: Gas Water Heater, Stainless Steel Appliance(s), Water Heater
Features
- Open Floorplan, Primary Downstairs, Walk-In Closet(s), Granite Counters
- Flooring: Vinyl, Carpet
- Windows: Double Pane Windows, Screens
- Has fireplace: Yes
Interior area
- Total structure area: 2,848
- Total interior livable area: 2,848 sqft
Property
Parking
- Total spaces: 2
- Parking features: Garage
- Garage spaces: 2
Features
- Levels: Two
- Stories: 2
- Exterior features: See Remarks
Lot
- Size: 1 Acres
- Dimensions: 169 x 300
Details
- Parcel number: Unassigned
Construction
Type & style
- Home type: SingleFamily
- Property subtype: Residential, Single Family Residence
Materials
- Brick Veneer, HardiPlank Type
- Foundation: Slab
- Roof: Architectural Shingles
Condition
- New construction: Yes
- Year built: 2023
Utilities & green energy
- Sewer: Public Sewer
- Water: Public
- Utilities for property: Cable Available
Community & HOA
Community
- Security: Smoke Detector(s)
- Subdivision: Southbranch
HOA
- Has HOA: Yes
- Services included: Maintenance Grounds
- HOA fee: $200 monthly
Location
- Region: Olive Branch
Financial & listing details
- Tax assessed value: $377,055
- Annual tax amount: $4,366
- Date on market: 8/12/2023
Price history
| Date | Event | Price |
|---|---|---|
| 7/1/2024 | Sold | -- |
Source: MLS United #4055802 Report a problem | ||
| 6/1/2024 | Pending sale | $485,000$170/sqft |
Source: MLS United #4055802 Report a problem | ||
| 5/24/2024 | Price change | $485,000-2.8%$170/sqft |
Source: MLS United #4055802 Report a problem | ||
| 5/17/2024 | Price change | $499,000-2.1%$175/sqft |
Source: MLS United #4055802 Report a problem | ||
| 2/14/2024 | Price change | $509,500+0.9%$179/sqft |
Source: MLS United #4055802 Report a problem | ||
| 11/5/2023 | Price change | $505,000+4.1%$177/sqft |
Source: MLS United #4055802 Report a problem | ||
| 8/12/2023 | Listed for sale | $485,000$170/sqft |
Source: MLS United #4055802 Report a problem | ||
Public tax history
| Year | Property taxes | Tax assessment |
|---|---|---|
| 2025 | $4,366 +610.9% | $37,706 +737.9% |
| 2024 | $614 | $4,500 |
Find assessor info on the county website
Neighborhood: 38654
Nearby homes
- $--5 bd4 ba2.8k sqft4878 June Fall Dr, Olive Branch, MS 38654Sold

- $--5 bd3 ba2.6k sqft5138 Sipsey Way, Olive Branch, MS 38654Sold
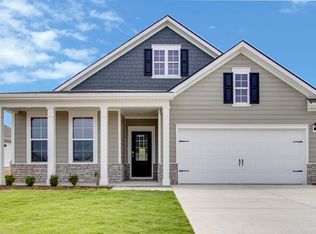
- $--4 bd2 ba2.2k sqft5124 Sipsey Way, Olive Branch, MS 38654Sold

- $355,0004 bd3 ba2.6k sqft6938 S Dakota Circle Dr, Olive Branch, MS 38654Off Market

- $--4 bd3 ba2.3k sqft7333 Raven Ln, Olive Branch, MS 38654Sold
- $--5 bd5 ba3.3k sqft11410 Vickis Ln, Olive Branch, MS 38654Sold
- $--4 bd3 ba2.2k sqft7636 Newbury Dr, Olive Branch, MS 38654Sold
- $--1.18 Acres8267 Goodman Rd, Olive Branch, MS 38654Off Market
Nearby schools
GreatSchools rating
- 3/10Olive Branch Intermediate SchoolGrades: 4-5Distance: 0.9 mi
- 5/10Olive Branch Middle SchoolGrades: 6-8Distance: 0.9 mi
- 9/10Olive Branch High SchoolGrades: 9-12Distance: 1.1 mi
Schools provided by the listing agent
- Elementary: Pleasant Hill
- Middle: Desoto Central
- High: Desoto Central
Source: MLS United. This data may not be complete. We recommend contacting the local school district to confirm school assignments for this home.
Sell for more on Zillow
Get a Zillow Showcase℠ listing at no additional cost and you could sell for .
$472,100
2% more
+$9,442
With Zillow Showcase(estimated)
$481,542
- Mississippi
- DeSoto County
- Olive Branch
- 38654
- 7704 Newbury Dr
Nearby cities
Nearby zip codes
Other Olive Branch Topics
