Welcome to your dream home! This stunning single-story residence is nestled in a peaceful neighborhood, offering both elegance and comfort in its design. Featuring 4 bedrooms and 2.5 bathrooms spread across a meticulously maintained layout, it’s the ideal setting for both relaxing and entertaining.
Upon entering, you’re greeted by a welcoming foyer that leads into a spacious living area with a striking fireplace and refined wooden accents. The open-concept kitchen boasts state-of-the-art stainless steel appliances, gorgeous granite countertops, and ample cabinet space, making it a chef’s paradise.
The primary suite is a retreat of its own with a luxurious ensuite bath including dual vanities and a soaking tub perfect for unwind sessions.
Outdoors, enjoy a large, fenced backyard--perfect for gatherings and outdoor activities. The covered patio provides a delightful space for dining al fresco or simply enjoying the serene surroundings.
Enjoy walking out the front door and enjoying the park across the street instead of looking at neighbors!
This home is ready to create memories for years to come. Don’t miss out on making it yours!
Closed
Price Unknown
7704 Pyrite Dr, Killeen, TX 76542
4beds
1,964sqft
Single Family Residence
Built in 2020
10,044 Square Feet Lot
$339,700 Zestimate®
$--/sqft
$2,176 Estimated rent
Home value
$339,700
$313,000 - $370,000
$2,176/mo
Zestimate® history
Owner options
List your home for rent
$2,176/mo
Rent Zestimate®
Find your next renter with Zillow Rental Manager. Plus, with online applications, you can quickly screen prospective tenants – for free.
$2,176/mo
Rent Zestimate®
Refinance and save
Refinancing to a lower rate could help reduce your monthly payments and save thousands over the life of the loan.
Explore your selling options
Work with a Zillow partner agent
Leverage their expertise and Zillow's premium Showcase listings to get your home seen by more buyers.
Get startedList with your own agent
Get your home in front of millions of buyers by listing it on Zillow.
Learn how to do itSell it yourself
Take full control of how buyers see your home on Zillow by listing For Sale by Owner (FSBO).
List your homeWhat's special
Striking fireplaceGorgeous granite countertopsCovered patioSoaking tubLuxurious ensuite bathOpen-concept kitchenPeaceful neighborhood
Zillow last checked:
Listing updated:
Listed by:
Larry Mitchell (254)698-4300,
ERA Brokers Consolidated,
Christopher Mitchell 254-291-2832,
ERA Brokers Consolidated
Bought with:
Hulona Millsaps, TREC #0204203
ERA Brokers Consolidated
Source: Central Texas MLS,MLS#: 563776 Originating MLS: Fort Hood Area Association of REALTORS
Originating MLS: Fort Hood Area Association of REALTORSFacts & features
Interior
Bedrooms & bathrooms
- Bedrooms: 4
- Bathrooms: 3
- Full bathrooms: 2
- 1/2 bathrooms: 1
Primary bedroom
- Level: Lower
- Dimensions: 15.5 x 15.1
Bedroom 2
- Level: Lower
- Dimensions: 12 x 10
Bedroom 3
- Level: Lower
- Dimensions: 12 x 11
Bedroom 4
- Level: Lower
- Dimensions: 12.1 x 10
Dining room
- Level: Lower
- Dimensions: 13.8 x 13.8
Kitchen
- Level: Lower
- Dimensions: 13.8 x 11.6
Living room
- Level: Lower
- Dimensions: 19.1 x 17
Heating
- Central, Electric, Fireplace(s)
Cooling
- Central Air, Electric, 1 Unit
Appliances
- Included: Dishwasher, Electric Range, Electric Water Heater, Disposal, Vented Exhaust Fan, Some Electric Appliances, Microwave, Range
- Laundry: Washer Hookup, Electric Dryer Hookup, Inside, Lower Level, Laundry Room
Features
- All Bedrooms Down, Built-in Features, Ceiling Fan(s), Pull Down Attic Stairs, Separate Shower, Vanity, Walk-In Closet(s), Breakfast Bar, Custom Cabinets, Granite Counters, Kitchen/Family Room Combo, Kitchen/Dining Combo, Pantry, Solid Surface Counters
- Flooring: Carpet, Tile
- Doors: Storm Door(s)
- Attic: Pull Down Stairs
- Number of fireplaces: 1
- Fireplace features: Electric, Living Room
Interior area
- Total interior livable area: 1,964 sqft
Property
Parking
- Total spaces: 2
- Parking features: Attached, Garage, Garage Door Opener
- Attached garage spaces: 2
Features
- Levels: One
- Stories: 1
- Patio & porch: Covered, Patio
- Exterior features: Covered Patio, Rain Gutters
- Pool features: None
- Fencing: Privacy
- Has view: Yes
- View description: None
- Body of water: None
Lot
- Size: 10,044 Square Feet
- Dimensions: 86 x 140
Details
- Parcel number: 471551
Construction
Type & style
- Home type: SingleFamily
- Architectural style: Ranch
- Property subtype: Single Family Residence
Materials
- Batts Insulation, Blown-In Insulation, Brick Veneer, Frame, Masonry, Stone Veneer
- Foundation: Slab
- Roof: Composition,Shingle
Condition
- Resale
- Year built: 2020
Utilities & green energy
- Sewer: Public Sewer
- Water: Public
- Utilities for property: Cable Available, Electricity Available, High Speed Internet Available, Underground Utilities
Community & HOA
Community
- Features: None, Curbs, Sidewalks
- Security: Smoke Detector(s)
- Subdivision: White Rock Estates Ph Ten 2
HOA
- Has HOA: No
Location
- Region: Killeen
Financial & listing details
- Tax assessed value: $319,617
- Annual tax amount: $1,120
- Date on market: 12/4/2024
- Cumulative days on market: 66 days
- Listing agreement: Exclusive Right To Sell
- Listing terms: Cash,Conventional,FHA,VA Loan
- Electric utility on property: Yes
- Road surface type: Asphalt, Paved
Price history
| Date | Event | Price |
|---|---|---|
| 3/20/2025 | Sold | -- |
Source:  Central Texas MLS #563776 Report a problem Central Texas MLS #563776 Report a problem | ||
| 2/10/2025 | Pending sale | $350,000$178/sqft |
Source: Central Texas MLS #563776 Report a problem | ||
| 1/17/2025 | Price change | $350,000-1.4%$178/sqft |
Source: Central Texas MLS #563776 Report a problem | ||
| 12/5/2024 | Listed for sale | $355,000$181/sqft |
Source: Central Texas MLS #563776 Report a problem | ||
| 8/6/2020 | Sold | -- |
Source: Central Texas MLS #407794 Report a problem | ||
Public tax history
| Year | Property taxes | Tax assessment |
|---|---|---|
| 2025 | $1,120 -79.2% | $319,617 -0.7% |
| 2024 | $5,385 +18.3% | $321,768 +11.3% |
| 2023 | $4,553 -10% | $289,178 +10% |
| 2022 | $5,056 | $262,889 +10% |
| 2021 | -- | $238,990 +1157.8% |
| 2020 | $451 +23.9% | $19,000 +30.1% |
| 2019 | $364 -4.3% | $14,603 |
| 2018 | $380 | $14,603 |
| 2017 | -- | $14,603 |
Find assessor info on the county website
Neighborhood: White Rock
Nearby homes
- $334,1004 bd3 ba1.9k sqft7706 Pyrite Dr, Killeen, TX 76542Off Market
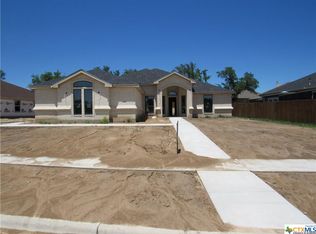
- $333,0004 bd4 ba2k sqft7706 Pyrite, Killeen, TX 76542Off Market
- $480,700-- bd-- ba2.9k sqft7704 Melanite Dr, Killeen, TX 76542Off Market
- $329,3003 bd3 ba2.4k sqft7700 Melanite Dr, Killeen, TX 76542Off Market
- $--4 bd3 ba2k sqft7702 Pyrite Dr, Killeen, TX 76542Sold
- $357,6004 bd2 ba2.4k sqft7708 Pyrite Dr, Killeen, TX 76542Off Market
- $425,7004 bd4 ba2.7k sqft7702 Melanite Dr, Killeen, TX 76542Off Market
- $332,5004 bd2 ba2.1k sqft7709 Obsidian Dr, Killeen, TX 76542Off Market
Nearby schools
GreatSchools rating
- 7/10Maude Moore Wood Elementary SchoolGrades: PK-5Distance: 0.2 mi
- 5/10Liberty Hill Middle SchoolGrades: 6-8Distance: 1.7 mi
- 6/10Chaparral High SchoolGrades: 9-12Distance: 2.3 mi
Schools provided by the listing agent
- Elementary: Maude Moore Wood Elementary School
- Middle: Liberty Hill Middle School
- High: Chaparral High School
- District: Killeen ISD
Source: Central Texas MLS. This data may not be complete. We recommend contacting the local school district to confirm school assignments for this home.
Get a cash offer in 3 minutes
Find out how much your home could sell for in as little as 3 minutes with a no-obligation cash offer.
Estimated market value
$339,700
Get a cash offer in 3 minutes
Find out how much your home could sell for in as little as 3 minutes with a no-obligation cash offer.
Estimated market value
$339,700
- Texas
- Bell County
- Killeen
- 76542
- White Rock
- 7704 Pyrite Dr
Nearby cities
Nearby neighborhoods
Nearby zip codes
Other Killeen Topics
