Skip main navigation
Sold for $665,000
  • $665,000

    7704 S Obrien St, Tampa, FL 33616

    4beds
    2,508sqft
    Single Family Residence
    Built in 2022
    4,882 Square Feet Lot
    $664,900 Zestimate®
    $265/sqft
    $5,019 Estimated rent

    Home value

    $664,900

    $625,000 - $705,000

    $5,019/mo

    Zestimate® history
    Loading
    Loading...

    Owner options

    List your home for rent

    $5,019/mo

    Rent Zestimate®

    Find your next renter with Zillow Rental Manager. Plus, with online applications, you can quickly screen prospective tenants – for free.

    Learn more

    $5,019/mo

    Rent Zestimate®

    Refinance and save

    $4,590/mo

    Est. payment

    Refinancing to a lower rate could help reduce your monthly payments and save thousands over the life of the loan.

    See today's rates

    $4,590/mo

    Est. payment

    Explore your selling options

    Work with a Zillow partner agent

    Leverage their expertise and Zillow's premium Showcase listings to get your home seen by more buyers.

    Get started

    List with your own agent

    Get your home in front of millions of buyers by listing it on Zillow.

    Learn how to do it

    Sell it yourself

    Take full control of how buyers see your home on Zillow by listing For Sale by Owner (FSBO).

    List your home

    What's special

    Stylish contemporary finishes throughoutSleek cabinetryModern kitchenAmple counter spaceStainless steel appliances
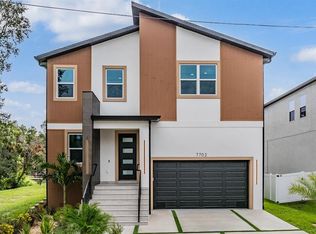
    ***Back on market due to buyer’s financing falling through. No fault of the property. Opportunity for a new buyer!*** Welcome to 7704 S O’Brien Street, a beautifully upgraded 2022 Lennar Florida Model home located in the sought-after Southport community of Port Tampa. This nearly new residence offers a perfect blend of modern design, functional living space, and an unbeatable South Tampa location.This spacious home features 4 bedrooms, 3 full bathrooms, and one half bath, thoughtfully designed to accommodate both everyday living and entertaining. From the moment you step inside, you’ll notice the bright, open-concept layout filled with natural light and enhanced by stylish, contemporary finishes throughout.The heart of the home is the modern kitchen, showcasing stainless steel appliances, sleek cabinetry, ample counter space, and a layout that flows seamlessly into the dining and living areas—ideal for hosting gatherings or enjoying relaxed nights at home. The main living areas feel open yet comfortable, offering flexibility for a variety of lifestyles.Upstairs, you’ll find a generous loft space, perfect for a second living area, home office, playroom, or media room—an ideal flex space that adds even more functionality to the home. The bedrooms are well-sized and thoughtfully positioned for privacy, while the primary suite serves as a peaceful retreat with a spacious layout and a well-appointed ensuite bath.Built in 2022, this home offers the benefits of newer construction, including energy efficiency, modern systems, and low-maintenance living. The Southport community provides a welcoming neighborhood atmosphere while keeping you close to everything.Ideally located just minutes from MacDill Air Force Base, and a short drive to downtown Tampa, waterfront parks, dining, shopping, and all the best that South Tampa has to offer, this home delivers both convenience and lifestyle.Move-in ready and filled with upgrades, 7704 S O’Brien Street is a rare opportunity to own a modern, spacious home in an excellent location. Schedule your private showing today and experience it for yourself.

    Zillow last checked:

    Listing updated:

    Listed by:

    Diana Pomarico, P.A 727-481-8363,

    PALERMO REAL ESTATE PROF. INC. 813-637-0117

    Bought with:

    Jan Bado, 3055473

    BAY VILLA REALTY

    Source: Stellar MLS,MLS#: TB8471469MLS LogoOriginating MLS: Suncoast Tampa

    Facts & features

    Interior

    Bedrooms & bathrooms
    • Bedrooms: 4
    • Bathrooms: 4
    • Full bathrooms: 3
    • 1/2 bathrooms: 1
    Rooms
    • Room types: Great Room, Utility Room
    Primary bedroom
    • Description: Room1
    • Features: En Suite Bathroom, Dual Sinks, Walk-In Closet(s)
    • Level: Second
    • Area: 195 Square Feet
    • Dimensions: 13x15
    Bedroom 2
    • Description: Room2
    • Features: En Suite Bathroom, Tub With Shower, Built-in Closet
    • Level: Second
    • Area: 195 Square Feet
    • Dimensions: 13x15
    Bedroom 3
    • Description: Room3
    • Features: Walk-In Closet(s)
    • Level: Second
    • Area: 132 Square Feet
    • Dimensions: 11x12
    Bedroom 4
    • Description: Room4
    • Features: Built-in Closet
    • Level: Second
    • Area: 121 Square Feet
    • Dimensions: 11x11
    Kitchen
    • Description: Room7
    • Features: Walk-In Closet(s)
    • Level: First
    • Area: 240 Square Feet
    • Dimensions: 12x20
    Living room
    • Description: Room6
    • Features: No Closet
    • Level: First
    • Area: 288 Square Feet
    • Dimensions: 16x18
    Loft
    • Description: Room5
    • Features: No Closet
    • Level: Second
    • Area: 221 Square Feet
    • Dimensions: 13x17
    Heating
    • Central, Electric
    Cooling
    • Central Air
    Appliances
    • Included: Dishwasher, Disposal, Dryer, Electric Water Heater, Microwave, Range, Refrigerator, Washer
    • Laundry: Inside, Laundry Room, Upper Level
    Features
    • Built-in Features, Ceiling Fan(s), Eating Space In Kitchen, High Ceilings, Open Floorplan, PrimaryBedroom Upstairs, Solid Surface Counters, Stone Counters, Thermostat, Walk-In Closet(s)
    • Flooring: Carpet, Ceramic Tile
    • Doors: Sliding Doors
    • Windows: Blinds
    • Has fireplace: No
    Interior area
    • Total structure area: 3,228
    • Total interior livable area: 2,508 sqft

    Property

    Parking
    • Total spaces: 2
    • Parking features: Driveway, Garage Door Opener
    • Attached garage spaces: 2
    • Has uncovered spaces: Yes
    • Details: Garage Dimensions: 21x23
    Features
    • Levels: Two
    • Stories: 2
    • Patio & porch: Covered, Front Porch, Rear Porch, Screened
    • Exterior features: Irrigation System, Lighting, Rain Gutters, Sidewalk
    • Fencing: Fenced,Vinyl
    Lot
    • Size: 4,882 Square Feet
    • Dimensions: 50 x 100
    • Features: FloodZone, City Lot, Sidewalk
    • Residential vegetation: Trees/Landscaped
    Details
    • Additional parcels included: 139289-0000
    • Parcel number: A20301842J00023800015.0
    • Zoning: PD
    • Special conditions: None

    Construction

    Type & style
    • Home type: SingleFamily
    • Architectural style: Florida
    • Property subtype: Single Family Residence
    Materials
    • Block, HardiPlank Type, Wood Frame (FSC Certified)
    • Foundation: Stem Wall
    • Roof: Shingle
    Condition
    • Completed
    • New construction: No
    • Year built: 2022
    Details
    • Builder model: Florida
    • Builder name: Lennar

    Utilities & green energy

    • Sewer: Public Sewer
    • Water: Public
    • Utilities for property: Cable Connected, Electricity Connected, Public, Sewer Connected, Water Connected

    Community & HOA

    Community
    • Features: Community Mailbox, Sidewalks
    • Pet fee: $0 monthly
    • Subdivision: PORT TAMPA CITY MAP
    HOA
    • Has HOA: Yes
    • Services included: None
    • HOA fee: $61 monthly
    • HOA name: Shawndel Kaiser
    • HOA phone: 813-600-5090
    Location
    • Region: Tampa

    Financial & listing details

    • Price per square foot: $265/sqft
    • Annual tax amount: $9,108
    • Date on market: 2/3/2026
    • Cumulative days on market: 91 days
    • Listing terms: Cash,Conventional
    • Ownership: Fee Simple
    • Total actual rent: 0
    • Electric utility on property: Yes
    • Road surface type: Asphalt

    Price history

    DateEventPrice
    6/26/2026Sold$665,000$265/sqft
    Source: Stellar MLS #TB8471469 Report a problem
    5/23/2026Pending sale$665,000$265/sqft
    Source: Stellar MLS #TB8471469 Report a problem
    5/17/2026Price change$665,000-1.5%$265/sqft
    Source: Stellar MLS #TB8471469 Report a problem
    5/5/2026Listed for sale$674,900$269/sqft
    Source: Stellar MLS #TB8471469 Report a problem
    4/19/2026Pending sale$674,900$269/sqft
    Source: Stellar MLS #TB8471469 Report a problem
    3/3/2026Price change$674,900-3.4%$269/sqft
    Source: Stellar MLS #TB8471469 Report a problem
    2/13/2026Price change$699,000-3.6%$279/sqft
    Source: Stellar MLS #TB8471469 Report a problem
    2/3/2026Listed for sale$725,000$289/sqft
    Source: Stellar MLS #TB8471469 Report a problem

    Public tax history

    Tax history is unavailable.

    Neighborhood: Port Tampa City

    Nearby schools

    GreatSchools rating
    Schools provided by the listing agent
    • Elementary: West Shore-HB
    • Middle: Madison-HB
    • High: Robinson-HB

    Source: Stellar MLS. This data may not be complete. We recommend contacting the local school district to confirm school assignments for this home.

    Get a cash offer in 3 minutes
    Find out how much your home could sell for in as little as 3 minutes with a no-obligation cash offer.
    Estimated market value
    $664,900
    Get a cash offer in 3 minutes
    Find out how much your home could sell for in as little as 3 minutes with a no-obligation cash offer.
    Estimated market value
    $664,900