Step into the warmth of an extraordinary 5-bedroom haven nestled in the heart of Beaverton! Revel in the expansive views visible from numerous windows, seamlessly intertwining the allure of the outdoors with the comfort of indoor living spaces.This residence not only exudes an inviting atmosphere but also caters to modern family needs, featuring a dedicated office, 4 full bathrooms, and an oversized 3-car garage equipped with EV charging capability. The thoughtful floor plan includes a full guest suite on the lower level, perfect for multi-generational living, accompanied by a bonus room.The dining area, bathed in natural light, sets the stage for hosting gatherings or relishing family dinners against the backdrop of breathtaking views. Discover ample room for everyone to carve out their personal sanctuary while still enjoying the togetherness that transforms a house into a home!Seize the opportunity! Request the list of updates from your agent, schedule your private tour today, and unlock the charm of this beautiful home.
Sold
$835,000
7704 SW Millerglen Dr, Aloha, OR 97007
5beds
3,366sqft
Residential, Single Family Residence
Built in 1995
8,276 Square Feet Lot
$833,900 Zestimate®
$248/sqft
$3,907 Estimated rent
Home value
$833,900
$792,000 - $876,000
$3,907/mo
Zestimate® history
Owner options
List your home for rent
$3,907/mo
Rent Zestimate®
Find your next renter with Zillow Rental Manager. Plus, with online applications, you can quickly screen prospective tenants – for free.
$3,907/mo
Rent Zestimate®
Refinance and save
$5,422/mo
Est. payment
Refinancing to a lower rate could help reduce your monthly payments and save thousands over the life of the loan.
$5,422/mo
Est. payment
Explore your selling options
Work with a Zillow partner agent
Leverage their expertise and Zillow's premium Showcase listings to get your home seen by more buyers.
Get startedList with your own agent
Get your home in front of millions of buyers by listing it on Zillow.
Learn how to do itSell it yourself
Take full control of how buyers see your home on Zillow by listing For Sale by Owner (FSBO).
List your homeWhat's special
Indoor living spacesExpansive viewsFull guest suiteBonus roomDedicated officeAmple roomNatural light
Zillow last checked:
Listing updated:
Listed by:
Sonny Mann 503-954-0123,
MORE Realty
Bought with:
Jianqiao Huang, 201229018
MORE Realty
Source: RMLS (OR),MLS#: 23328581
Facts & features
Interior
Bedrooms & bathrooms
- Bedrooms: 5
- Bathrooms: 4
- Full bathrooms: 4
- Main level bathrooms: 1
Rooms
- Room types: Bedroom 4, Office, Bedroom 5, Bedroom 2, Bedroom 3, Dining Room, Family Room, Kitchen, Living Room, Primary Bedroom
Primary bedroom
- Features: Central Vacuum, High Ceilings, Suite, Walkin Closet, Wallto Wall Carpet
- Level: Upper
- Area: 224
- Dimensions: 16 x 14
Bedroom 2
- Features: Closet, Wallto Wall Carpet
- Level: Upper
- Area: 143
- Dimensions: 13 x 11
Bedroom 3
- Features: Closet Organizer, Wallto Wall Carpet
- Level: Upper
- Area: 121
- Dimensions: 11 x 11
Bedroom 4
- Features: Closet, Wallto Wall Carpet
- Level: Upper
- Area: 121
- Dimensions: 11 x 11
Bedroom 5
- Features: Suite, Wallto Wall Carpet
- Level: Lower
- Area: 154
- Dimensions: 11 x 14
Dining room
- Features: Balcony, Central Vacuum, Eating Area, Wallto Wall Carpet
- Level: Main
- Area: 117
- Dimensions: 13 x 9
Family room
- Features: Fireplace, Great Room, High Speed Internet
- Level: Main
- Area: 247
- Dimensions: 19 x 13
Kitchen
- Features: Bay Window, Builtin Range, Builtin Refrigerator, Central Vacuum, Dishwasher, Hardwood Floors, Island, Microwave, Builtin Oven, E N E R G Y S T A R Qualified Appliances
- Level: Main
- Area: 154
- Width: 11
Living room
- Features: Bay Window, Central Vacuum, Deck, Formal, Sliding Doors, High Ceilings
- Level: Main
- Area: 195
- Dimensions: 15 x 13
Office
- Features: Bookcases, Builtin Features, Closet, Wallto Wall Carpet
- Level: Main
- Area: 121
- Dimensions: 11 x 11
Heating
- Forced Air, Forced Air 95 Plus, Fireplace(s)
Cooling
- Central Air
Appliances
- Included: Built In Oven, Built-In Range, Convection Oven, Dishwasher, Disposal, ENERGY STAR Qualified Appliances, Free-Standing Refrigerator, Gas Appliances, Microwave, Plumbed For Ice Maker, Washer/Dryer, Built-In Refrigerator, Gas Water Heater
- Laundry: Laundry Room
Features
- Ceiling Fan(s), Central Vacuum, High Ceilings, High Speed Internet, Plumbed For Central Vacuum, Sound System, Closet, Bookcases, Built-in Features, Suite, Closet Organizer, Balcony, Eat-in Kitchen, Great Room, Kitchen Island, Formal, Walk-In Closet(s), Granite, Pantry, Tile
- Flooring: Hardwood, Wall to Wall Carpet
- Doors: Sliding Doors
- Windows: Double Pane Windows, Vinyl Frames, Bay Window(s)
- Basement: Daylight,Exterior Entry,Finished
- Number of fireplaces: 1
- Fireplace features: Gas
Interior area
- Total structure area: 3,366
- Total interior livable area: 3,366 sqft
Property
Parking
- Total spaces: 3
- Parking features: Driveway, On Street, Garage Door Opener, Attached, Oversized
- Attached garage spaces: 3
- Has uncovered spaces: Yes
Accessibility
- Accessibility features: Builtin Lighting, Garage On Main, Natural Lighting, Parking, Accessibility
Features
- Levels: Tri Level
- Stories: 3
- Patio & porch: Covered Deck, Deck, Patio, Porch
- Exterior features: Balcony
- Has spa: Yes
- Spa features: Bath
- Has view: Yes
- View description: City, Mountain(s), Valley
Lot
- Size: 8,276 Square Feet
- Features: Corner Lot, Private, Trees, Sprinkler, SqFt 7000 to 9999
Details
- Parcel number: R2045492
- Other equipment: Air Cleaner
Construction
Type & style
- Home type: SingleFamily
- Architectural style: Traditional
- Property subtype: Residential, Single Family Residence
Materials
- Cement Siding, Lap Siding
- Foundation: Concrete Perimeter, Stem Wall
- Roof: Composition
Condition
- Updated/Remodeled
- New construction: No
- Year built: 1995
Utilities & green energy
- Gas: Gas
- Sewer: Public Sewer
- Water: Public
Community & HOA
HOA
- Has HOA: No
Location
- Region: Aloha
Financial & listing details
- Price per square foot: $248/sqft
- Tax assessed value: $843,640
- Annual tax amount: $9,791
- Date on market: 11/3/2023
- Cumulative days on market: 129 days
- Listing terms: Cash,Conventional
- Road surface type: Paved
Price history
| Date | Event | Price |
|---|---|---|
| 4/5/2024 | Sold | $835,000-3.8%$248/sqft |
Source:  RMLS (OR) #23328581 Report a problem RMLS (OR) #23328581 Report a problem | ||
| 4/3/2024 | Pending sale | $868,000+163.8%$258/sqft |
Source: RMLS (OR) #23328581 Report a problem | ||
| 1/8/1997 | Sold | $329,000$98/sqft |
Source: Public Record Report a problem | ||
Public tax history
| Year | Property taxes | Tax assessment |
|---|---|---|
| 2025 | $10,881 +4.4% | $573,740 +3% |
| 2024 | $10,427 +6.5% | $557,030 +3% |
| 2023 | $9,791 +3.5% | $540,810 +3% |
| 2022 | $9,459 +4.7% | $525,060 |
| 2021 | $9,036 +5% | -- |
| 2020 | $8,603 +1.2% | $494,930 +3% |
| 2019 | $8,503 +2.5% | $480,520 |
| 2018 | $8,294 | $480,520 +6.1% |
| 2017 | $8,294 +7.6% | $452,950 +3% |
| 2016 | $7,709 | $439,760 +3% |
| 2015 | $7,709 +6.2% | $426,960 +3% |
| 2014 | $7,256 +5.9% | $414,530 +3% |
| 2013 | $6,852 +7.9% | $402,460 +3% |
| 2012 | $6,349 +2.7% | $390,740 -10.1% |
| 2011 | $6,181 +2.6% | $434,670 -2% |
| 2010 | $6,023 +2.1% | $443,670 -8.3% |
| 2009 | $5,899 +8.4% | $483,850 -13.9% |
| 2008 | $5,444 +2.5% | $562,030 -4.7% |
| 2007 | $5,310 +11.6% | $589,500 +10.8% |
| 2006 | $4,760 -10.1% | $531,990 +21% |
| 2005 | $5,298 +11.4% | $439,820 +5.1% |
| 2004 | $4,754 -6.5% | $418,330 +3% |
| 2003 | $5,083 +13.5% | $406,270 -1.3% |
| 2002 | $4,477 +2.9% | $411,540 +8.9% |
| 2001 | $4,349 +10.4% | $377,920 +5.2% |
| 2000 | $3,938 | $359,100 |
Find assessor info on the county website
Neighborhood: 97007
Nearby homes
- $650,1003 bd3 ba2.4k sqft7644 SW Crisp Dr, Beaverton, OR 97007Off Market
- $925,4004 bd3 ba3.7k sqft7711 SW Millerglen Dr, Beaverton, OR 97007Off Market

- $704,5004 bd4 ba3.3k sqft7661 SW Crisp Dr, Aloha, OR 97007Off Market
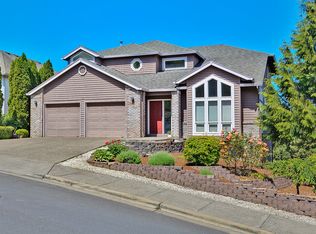
- $751,0004 bd3 ba3.1k sqft19673 SW Boulder Ln, Aloha, OR 97007Off Market
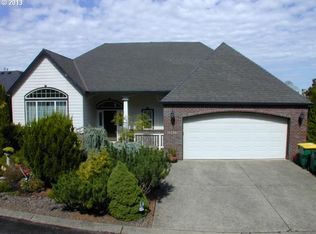
- $724,0004 bd3 ba2.8k sqft7668 SW Millerglen Dr, Aloha, OR 97007Off Market
- $741,1003 bd4 ba3.3k sqft7639 SW Crisp Dr, Beaverton, OR 97007Off Market
- $1,042,4005 bd4 ba4.8k sqft7745 SW Millerglen Dr, Beaverton, OR 97007Off Market
- $704,2004 bd3 ba2.9k sqft7695 SW Millerglen Dr, Beaverton, OR 97007Off Market
Nearby schools
GreatSchools rating
- 4/10Hazeldale Elementary SchoolGrades: PK-5Distance: 0.4 mi
- 3/10Mountain View Middle SchoolGrades: 6-8Distance: 1.6 mi
- 5/10Aloha High SchoolGrades: 9-12Distance: 1.5 mi
Schools provided by the listing agent
- Elementary: Hazeldale
- Middle: Mountain View
- High: Aloha
Source: RMLS (OR). This data may not be complete. We recommend contacting the local school district to confirm school assignments for this home.
Get a cash offer in 3 minutes
Find out how much your home could sell for in as little as 3 minutes with a no-obligation cash offer.
Estimated market value
$833,900
Get a cash offer in 3 minutes
Find out how much your home could sell for in as little as 3 minutes with a no-obligation cash offer.
Estimated market value
$833,900
- Oregon
- Washington County
- Beaverton
- 97007
- 7704 SW Millerglen Dr
