THIS IS A SPECIAL PROPERTY IN A SETTING THAT IS HARD TO REPLICATE - LOCATION, LOCATION, LOCATION
Beautiful 1-story custom home backing to a serene greenbelt, just one house away from pickleball and tennis courts—an ideal blend of privacy and active living. The backyard is an entertainer’s dream, featuring an in-ground pool with slide and spa, plus a covered patio with outdoor kitchen, built-in grill and extended patio—perfect for relaxing or hosting guests.
Inside, you’ll find 3 spacious living areas, 2 dining spaces, 3 bedrooms, and 2 updated baths. No carpet—enjoy the charm of Saltillo tile and the ease of wood-look laminate throughout. The main living room showcases a brick wood-burning fireplace, vaulted ceiling, and skylight, flowing seamlessly into a game room overlooking the pool. A separate family room opens to the kitchen, while the bright breakfast area is surrounded by windows.
The kitchen offers stainless appliances, a new cooktop, and Corian countertops. The primary suite features a built-in, a remodeled bathroom featuring dual vanities and sinks, a large walk-in shower, skylight, wood look tile flooring and dual walk-in closets. The secondary bath has also been tastefully updated.
Recent updates include windows, roof, water heater, resurfaced pool, pool pump, pool and spa heater, electric panel box and garage door opener.
Lake Country is an exceptional neighborhood with 15 acres of greenbelts, mature trees, a waterfront park that features community events, food trucks, Christmas and 4th of July parades, kids fishing tournament and more, private boat ramp, tennis and pickleball courts and a playground. Property Owners Association is voluntary, the annual amenity fee is $125 per year plus $100 for access to boat launch.
Don’t miss your chance to own this exceptional home in a prime location—schedule your private showing today!
Sold
Price Unknown
7704 Skylake Dr, Fort Worth, TX 76179
3beds
2,262sqft
Single Family Residence
Built in 1979
0.28 Acres Lot
$425,100 Zestimate®
$--/sqft
$3,491 Estimated rent
Home value
$425,100
$400,000 - $455,000
$3,491/mo
Zestimate® history
Owner options
List your home for rent
$3,491/mo
Rent Zestimate®
Find your next renter with Zillow Rental Manager. Plus, with online applications, you can quickly screen prospective tenants – for free.
$3,491/mo
Rent Zestimate®
Refinance and save
Refinancing to a lower rate could help reduce your monthly payments and save thousands over the life of the loan.
Explore your selling options
Work with a Zillow partner agent
Leverage their expertise and Zillow's premium Showcase listings to get your home seen by more buyers.
Get startedList with your own agent
Get your home in front of millions of buyers by listing it on Zillow.
Learn how to do itSell it yourself
Take full control of how buyers see your home on Zillow by listing For Sale by Owner (FSBO).
List your homeWhat's special
Built-in grillExtended patioWood look tile flooringCorian countertopsVaulted ceilingLarge walk-in showerDual walk-in closets
Zillow last checked:
Listing updated:
Listed by:
Susan Krus 0493262 817-236-1515,
Texas Realty One 817-236-1515
Bought with:
Susan Krus, 0493262
Texas Realty One
Source: NTREIS,MLS#: 21214203
Facts & features
Interior
Bedrooms & bathrooms
- Bedrooms: 3
- Bathrooms: 2
- Full bathrooms: 2
Primary bedroom
- Features: Built-in Features, Ceiling Fan(s), Dual Sinks, Double Vanity, En Suite Bathroom, Walk-In Closet(s)
- Level: First
- Dimensions: 17 x 13
Bedroom
- Features: Ceiling Fan(s), Split Bedrooms
- Level: First
- Dimensions: 11 x 11
Bedroom
- Level: First
- Dimensions: 11 x 13
Breakfast room nook
- Features: Breakfast Bar, Eat-in Kitchen, Pantry, Solid Surface Counters
- Level: First
- Dimensions: 13 x 8
Dining room
- Level: First
- Dimensions: 12 x 11
Family room
- Features: Ceiling Fan(s)
- Level: First
- Dimensions: 19 x 15
Game room
- Features: Ceiling Fan(s)
- Level: First
- Dimensions: 14 x 14
Living room
- Features: Ceiling Fan(s), Fireplace
- Level: First
- Dimensions: 16 x 20
Heating
- Central, Fireplace(s), Natural Gas
Cooling
- Central Air, Ceiling Fan(s), Electric
Appliances
- Included: Dishwasher, Electric Cooktop, Electric Oven, Disposal, Microwave, Vented Exhaust Fan
- Laundry: Washer Hookup, Dryer Hookup, ElectricDryer Hookup, Laundry in Utility Room, Stacked
Features
- Decorative/Designer Lighting Fixtures, Double Vanity, Eat-in Kitchen, High Speed Internet, Pantry, Cable TV, Vaulted Ceiling(s), Walk-In Closet(s), Wired for Sound
- Flooring: Laminate, Tile
- Windows: Bay Window(s), Skylight(s), Window Coverings
- Has basement: No
- Number of fireplaces: 1
- Fireplace features: Living Room, Masonry, Raised Hearth, Wood Burning
Interior area
- Total interior livable area: 2,262 sqft
Property
Parking
- Total spaces: 2
- Parking features: Door-Single, Garage, Garage Door Opener, Inside Entrance, Kitchen Level, Garage Faces Side
- Attached garage spaces: 2
Features
- Levels: One
- Stories: 1
- Patio & porch: Front Porch, Patio, Covered
- Exterior features: Lighting, Outdoor Grill, Outdoor Kitchen, Rain Gutters, Storage
- Pool features: Gunite, In Ground, Outdoor Pool, Other, Pool
- Fencing: Back Yard,High Fence,Masonry,Wrought Iron
Lot
- Size: 0.28 Acres
- Features: Backs to Greenbelt/Park, Interior Lot, Landscaped, Subdivision, Sprinkler System, Few Trees
Details
- Parcel number: 01530615
Construction
Type & style
- Home type: SingleFamily
- Architectural style: Traditional,Detached
- Property subtype: Single Family Residence
Materials
- Brick
- Foundation: Slab
- Roof: Composition
Condition
- Year built: 1979
Utilities & green energy
- Sewer: Public Sewer
- Water: Public
- Utilities for property: Electricity Connected, Natural Gas Available, Phone Available, Sewer Available, Separate Meters, Underground Utilities, Water Available, Cable Available
Community & HOA
Community
- Features: Curbs
- Security: Prewired, Security System, Carbon Monoxide Detector(s), Smoke Detector(s)
- Subdivision: Lake Country Estates Add
HOA
- Has HOA: Yes
- HOA name: Lcpoa
- HOA phone: 817-566-2963
Location
- Region: Fort Worth
Financial & listing details
- Tax assessed value: $329,413
- Annual tax amount: $7,995
- Date on market: 3/20/2026
- Cumulative days on market: 71 days
- Listing terms: Cash,Conventional,FHA,VA Loan
Price history
| Date | Event | Price |
|---|---|---|
| 6/16/2026 | Sold | -- |
Source: NTREIS #21214203 Report a problem | ||
| 6/5/2026 | Pending sale | $449,900$199/sqft |
Source: NTREIS #21214203 Report a problem | ||
| 6/1/2026 | Contingent | $449,900$199/sqft |
Source: NTREIS #21214203 Report a problem | ||
| 4/22/2026 | Price change | $449,900-1.1%$199/sqft |
Source: NTREIS #21214203 Report a problem | ||
| 4/9/2026 | Price change | $454,900-1.1%$201/sqft |
Source: NTREIS #21214203 Report a problem | ||
| 4/2/2026 | Listed for sale | $459,900$203/sqft |
Source: NTREIS #21214203 Report a problem | ||
| 3/27/2026 | Contingent | $459,900$203/sqft |
Source: NTREIS #21214203 Report a problem | ||
| 3/20/2026 | Listed for sale | $459,900+152.7%$203/sqft |
Source: NTREIS #21214203 Report a problem | ||
| 10/15/2012 | Sold | -- |
Source: Agent Provided Report a problem | ||
| 7/19/2012 | Price change | $182,000-1.6%$80/sqft |
Source: Keller Williams Realty #11762876 Report a problem | ||
| 5/2/2012 | Listed for sale | $184,900$82/sqft |
Source: KELLER WILLIAMS REALTY #11762876 Report a problem | ||
Public tax history
| Year | Property taxes | Tax assessment |
|---|---|---|
| 2025 | $5,502 -27.4% | $329,413 -23.2% |
| 2024 | $7,582 +8.7% | $428,856 +5.2% |
| 2023 | $6,978 -12.9% | $407,575 +18% |
| 2022 | $8,014 +5.7% | $345,313 +13.9% |
| 2021 | $7,579 +8.3% | $303,208 +11.5% |
| 2020 | $7,000 -0.8% | $271,918 |
| 2019 | $7,053 +7.4% | $271,918 +8.8% |
| 2018 | $6,565 +9.4% | $249,829 +5.3% |
| 2017 | $6,001 +9% | $237,264 +6.4% |
| 2016 | $5,508 +6.5% | $222,920 +18.8% |
| 2015 | $5,171 | $187,700 |
| 2014 | $5,171 | $187,700 +10.3% |
| 2013 | -- | $170,200 +0.6% |
| 2012 | -- | $169,200 +15.9% |
| 2011 | -- | $146,000 -0.3% |
| 2010 | -- | $146,400 -2.3% |
| 2009 | -- | $149,900 -11.1% |
| 2008 | -- | $168,600 |
| 2007 | -- | $168,600 +5.4% |
| 2006 | -- | $160,000 +5.8% |
| 2005 | -- | $151,300 -4.7% |
| 2004 | -- | $158,700 +8.9% |
| 2003 | -- | $145,700 -0.5% |
| 2002 | -- | $146,400 |
| 2001 | -- | $146,400 -0.1% |
| 2000 | -- | $146,600 |
Find assessor info on the county website
Neighborhood: Lake Country
Nearby homes
- $474,0004 bd4 ba2.9k sqft7700 Skylake Dr, Fort Worth, TX 76179Off Market
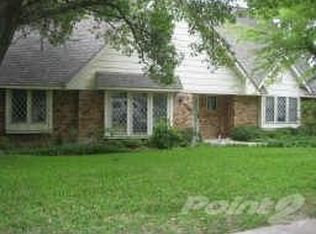
- $360,5004 bd2 ba2.4k sqft7708 Skylake Dr, Fort Worth, TX 76179Off Market
- $367,1003 bd2 ba2.2k sqft7644 Skylake Dr, Fort Worth, TX 76179Off Market
- $496,2004 bd3 ba3k sqft7712 Skylake Dr, Fort Worth, TX 76179Off Market
- $447,8004 bd3 ba3.1k sqft7705 Skylake Dr, Fort Worth, TX 76179Off Market
- $349,0004 bd2 ba2.3k sqft7701 Skylake Dr, Fort Worth, TX 76179Off Market
- $316,9825 bd3 ba3.4k sqft7733 Incline Ter, Fort Worth, TX 76179Off Market
- $560,1004 bd3 ba3.1k sqft7709 Skylake Dr, Fort Worth, TX 76179Off Market
Nearby schools
GreatSchools rating
- 5/10Lake Country Elementary SchoolGrades: PK-5Distance: 1 mi
- 6/10Wayside Middle SchoolGrades: 6-8Distance: 3.3 mi
- 6/10Boswell High SchoolGrades: 9-12Distance: 1.9 mi
Schools provided by the listing agent
- Elementary: Lake Country
- Middle: Wayside
- High: Boswell
- District: Eagle MT-Saginaw ISD
Source: NTREIS. This data may not be complete. We recommend contacting the local school district to confirm school assignments for this home.
Get a cash offer in 3 minutes
Find out how much your home could sell for in as little as 3 minutes with a no-obligation cash offer.
Estimated market value
$425,100
Get a cash offer in 3 minutes
Find out how much your home could sell for in as little as 3 minutes with a no-obligation cash offer.
Estimated market value
$425,100
- Texas
- Tarrant County
- Fort Worth
- 76179
- Lake Country
- 7704 Skylake Dr
Nearby cities
Nearby neighborhoods
Nearby zip codes
Other Fort Worth Topics
