Skip main navigation
Sold for $780,000
  • $780,000

    7704 Stratfield Ln, Laurel, MD 20707

    4beds
    4,404sqft
    Single Family Residence
    Built in 1998
    0.31 Acres Lot
    $782,300 Zestimate®
    $177/sqft
    $4,552 Estimated rent

    Home value

    $782,300

    $743,000 - $821,000

    $4,552/mo

    Zestimate® history
    Loading
    Loading...

    Owner options

    List your home for rent

    $4,552/mo

    Rent Zestimate®

    Find your next renter with Zillow Rental Manager. Plus, with online applications, you can quickly screen prospective tenants – for free.

    Learn more

    $4,552/mo

    Rent Zestimate®

    Refinance and save

    $4,998/mo

    Est. payment

    Refinancing to a lower rate could help reduce your monthly payments and save thousands over the life of the loan.

    See today's rates

    $4,998/mo

    Est. payment

    Explore your selling options

    Work with a Zillow partner agent

    Leverage their expertise and Zillow's premium Showcase listings to get your home seen by more buyers.

    Get started

    List with your own agent

    Get your home in front of millions of buyers by listing it on Zillow.

    Learn how to do it

    Sell it yourself

    Take full control of how buyers see your home on Zillow by listing For Sale by Owner (FSBO).

    List your home

    What's special

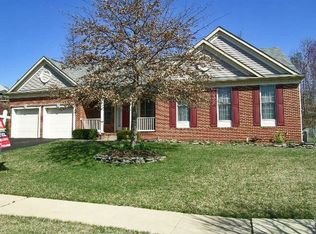
    Come and see this one-of-a-kind Raleigh II model home. It has had only one owner and shows beautifully! Pull up to the front of the home and see the meticulous landscaping. The home has a two-car garage with an electronic opener. Also, this home is the only one in the neighborhood with a wraparound porch. Many of the windows in the home are new. The swing and chairs on the porch convey with the home. Come inside to the foyer where there is a formal dining room on your left, the formal living room on the right, and recessed lighting above. The gleaming hardwood flooring flows through the foyer and dining room to the kitchen. The kitchen has new appliances, granite and Corian countertops, a large pantry, and an area to eat in the kitchen if desired. Next to it is the step-down family room which features a fireplace and mantle, the perfect place to relax. Exit the back door and walk down the stairs to the stone patio and open yard space for your enjoyment. Once back in the home and moving beyond the family room and around the stairs, there is an office and powder room for your guests to use. Upstairs you will find a master suite with bath, super soaker tub, and two walk in closets. There are three additional spacious bedrooms available with lots of closet space, with one having a full bath. Step up to a unique loft area with window seating and built in bookcases. Go downstairs to the basement where the open and fully finished area awaits your creativity. There is plenty of storage and a rough-in for an additional full bath. There are dual zone Ecobee electronic programmable thermostats, motion sensor, alarm system, and an irrigation/sprinkler system for watering the lawn . The neighborhood amenities include a community center, pool, and tennis and pickle ball courts for your enjoyment!

    Zillow last checked:

    Listing updated:

    Listed by:

    Kevin A Hill 301-219-6872,

    CENTURY 21 New Millennium

    Bought with:

    Anthony Lacey, 576437

    Keller Williams Realty Centre

    Source: Bright MLS,MLS#: MDPG2116290MLS Logo

    Facts & features

    Interior

    Bedrooms & bathrooms
    • Bedrooms: 4
    • Bathrooms: 4
    • Full bathrooms: 3
    • 1/2 bathrooms: 1
    • Main level bathrooms: 1
    Basement
    • Area: 1388
    Heating
    • Forced Air, Natural Gas
    Cooling
    • Central Air, Electric
    Appliances
    • Included: Dishwasher, Disposal, Double Oven, Oven/Range - Gas, Refrigerator, Gas Water Heater
    • Laundry: Main Level, Laundry Room
    Features
    • Kitchen - Country, Primary Bath(s), Built-in Features, Ceiling Fan(s), Family Room Off Kitchen, Formal/Separate Dining Room, Kitchen Island, Pantry, Recessed Lighting, Walk-In Closet(s), Cathedral Ceiling(s)
    • Flooring: Carpet, Hardwood, Wood
    • Doors: Sliding Glass
    • Basement: Finished,Heated,Interior Entry,Rough Bath Plumb,Sump Pump
    • Number of fireplaces: 1
    • Fireplace features: Gas/Propane
    Interior area
    • Total structure area: 4,404
    • Total interior livable area: 4,404 sqft
    • Finished area above ground: 3,016
    • Finished area below ground: 1,388

    Property

    Parking
    • Total spaces: 2
    • Parking features: Garage Faces Front, Storage, Garage Door Opener, Inside Entrance, Oversized, Off Street, Attached
    • Attached garage spaces: 2
    Accessibility
    • Accessibility features: None
    Features
    • Levels: Two
    • Stories: 2
    • Patio & porch: Patio
    • Exterior features: Lighting, Flood Lights, Lawn Sprinkler
    • Pool features: None
    Lot
    • Size: 0.31 Acres
    Details
    • Additional structures: Above Grade, Below Grade
    • Parcel number: 17102859841
    • Zoning: LAUR
    • Special conditions: Standard

    Construction

    Type & style
    • Home type: SingleFamily
    • Architectural style: Colonial
    • Property subtype: Single Family Residence
    Materials
    • Frame
    • Foundation: Permanent
    • Roof: Fiberglass
    Condition
    • Excellent
    • New construction: No
    • Year built: 1998
    Details
    • Builder model: RALEIGH II

    Utilities & green energy

    • Sewer: Public Sewer
    • Water: Public
    • Utilities for property: Cable Available, Electricity Available, Natural Gas Available, Cable, Fiber Optic

    Community & neighborhood

    Security
    • Security features: Exterior Cameras, Electric Alarm, Carbon Monoxide Detector(s), Security System, Smoke Detector(s), Fire Sprinkler System
    Location
    • Region: Laurel
    • Subdivision: Wellington
    • Municipality: Laurel

    HOA & financial

    HOA
    • Has HOA: Yes
    • HOA fee: $128 quarterly
    • Amenities included: Tennis Court(s)
    • Services included: Common Area Maintenance, Management, Pool(s)
    • Association name: THE VILLAGES AT WELLINGTON

    Other

    Other facts
    • Listing agreement: Exclusive Right To Sell
    • Listing terms: Conventional
    • Ownership: Fee Simple

    Price history

    DateEventPrice
    8/16/2024Sold$780,000+2.8%$177/sqft
    Source: Bright MLS #MDPG2116290 Report a problem
    7/21/2024Contingent$759,000$172/sqft
    Source: Bright MLS #MDPG2116290 Report a problem
    7/13/2024Listed for sale$759,000$172/sqft
    Source: Bright MLS #MDPG2116290 Report a problem
    6/27/2024Listing removed--
    Source: Bright MLS #MDPG2116290 Report a problem
    6/26/2024Listed for sale$759,000+142.5%$172/sqft
    Source: Bright MLS #MDPG2116290 Report a problem
    11/24/1998Sold$313,000$71/sqft
    Source: Public Record Report a problem

    Public tax history

    YearProperty taxesTax assessment
    2025$11,447 +19.7%$617,200 +8.3%
    2024$9,561 +9.7%$570,100 +9%
    2023$8,713 +11%$523,000 +9.9%
    2022$7,848 +4.2%$475,900 +3.4%
    2021$7,531 +3.6%$460,067 +3.6%
    2020$7,268 +36.3%$444,233 +5.8%
    2019$5,331 $419,733
    2018-- $419,733 +2.1%
    2017$6,108 -11.5%$411,067 +2.2%
    2016$6,903 $402,400 +2.2%
    2015$6,903 $393,733 +2.3%
    2014$6,903 $385,067 +2.3%
    2013-- $376,400
    2012-- $376,400
    2011-- $376,400 -32.4%
    2010-- $557,060 +7.6%
    2009-- $517,942 +8.2%
    2008-- $478,826 +8.9%
    2007-- $439,710 +12.3%
    2006-- $391,712 +14%
    2005-- $343,716 +16.2%
    2004-- $295,720
    2003-- $295,720 +3.3%
    2002-- $286,350 +7%
    2001-- $267,610

    Find assessor info on the county website

    Neighborhood: 20707

    Nearby schools

    GreatSchools rating
    Schools provided by the listing agent
    • District: Prince George's County Public Schools

    Source: Bright MLS. This data may not be complete. We recommend contacting the local school district to confirm school assignments for this home.

    Get a cash offer in 3 minutes
    Find out how much your home could sell for in as little as 3 minutes with a no-obligation cash offer.
    Estimated market value
    $782,300
    Get a cash offer in 3 minutes
    Find out how much your home could sell for in as little as 3 minutes with a no-obligation cash offer.
    Estimated market value
    $782,300