Welcome to this beautifully updated home in the desirable River Oaks community of Denton! With 6 spacious bedrooms, 3.5 bathrooms, and a gigantic upstairs game room, there’s room for everyone to spread out and enjoy.
Step inside to discover fresh paint throughout, brand new carpet in the primary bedroom, and stylish updates including a modern kitchen backsplash and crisp white quartz countertops that elevate the heart of the home. The open-concept kitchen and living area is perfect for entertaining, while the formal sitting and dining space offers flexibility for gatherings or a more refined setting.
The private primary suite is a true retreat, featuring a large soaking tub, separate walk-in shower, and plenty of space to unwind. Upstairs, the oversized game room provides endless potential for play, work, or media. The secondary bedrooms are oversized as well, each offering generous closet space and versatility for guests, kids, or home office needs.
Step outside to the huge backyard, a blank canvas for outdoor entertaining, a future pool, or simply space to relax and play. Conveniently located near excellent schools, shopping & dining, and easy access to I-35, Lake Lewisville, University of North Texas and TWU — this home truly has it all. Don’t miss your chance to make it yours! WELCOME HOME!
Sold
Price Unknown
7704 Swan Park Dr, Denton, TX 76210
6beds
3,642sqft
Single Family Residence
Built in 2001
8,929 Square Feet Lot
$411,300 Zestimate®
$--/sqft
$3,648 Estimated rent
Home value
$411,300
$387,000 - $440,000
$3,648/mo
Zestimate® history
Owner options
List your home for rent
$3,648/mo
Rent Zestimate®
Find your next renter with Zillow Rental Manager. Plus, with online applications, you can quickly screen prospective tenants – for free.
$3,648/mo
Rent Zestimate®
Refinance and save
$75/mo
Est. payment
Refinancing to a lower rate could help reduce your monthly payments and save thousands over the life of the loan.
$75/mo
Est. payment
Explore your selling options
Work with a Zillow partner agent
Leverage their expertise and Zillow's premium Showcase listings to get your home seen by more buyers.
Get startedList with your own agent
Get your home in front of millions of buyers by listing it on Zillow.
Learn how to do itSell it yourself
Take full control of how buyers see your home on Zillow by listing For Sale by Owner (FSBO).
List your homeWhat's special
Zillow last checked:
Listing updated:
Listed by:
Lucy Bangerter 0578300 972-454-9279,
Fathom Realty, LLC 888-455-6040
Bought with:
Jacquelyn Loven
Newberry Real Estate
Source: NTREIS,MLS#: 20968439
Facts & features
Interior
Bedrooms & bathrooms
- Bedrooms: 6
- Bathrooms: 4
- Full bathrooms: 3
- 1/2 bathrooms: 1
Primary bedroom
- Features: En Suite Bathroom
- Level: First
- Dimensions: 16 x 13
Bedroom
- Level: Second
- Dimensions: 14 x 13
Bedroom
- Features: En Suite Bathroom, Walk-In Closet(s)
- Level: Second
- Dimensions: 13 x 10
Bedroom
- Features: Walk-In Closet(s)
- Level: Second
- Dimensions: 12 x 12
Bedroom
- Features: Walk-In Closet(s)
- Level: Second
- Dimensions: 14 x 12
Bedroom
- Features: En Suite Bathroom, Walk-In Closet(s)
- Level: Second
- Dimensions: 13 x 12
Breakfast room nook
- Features: Breakfast Bar, Eat-in Kitchen
- Level: First
- Dimensions: 12 x 7
Game room
- Level: Second
- Dimensions: 20 x 18
Kitchen
- Features: Breakfast Bar, Built-in Features, Eat-in Kitchen, Pantry
- Level: First
- Dimensions: 12 x 12
Living room
- Level: First
- Dimensions: 21 x 13
Living room
- Features: Fireplace
- Level: First
- Dimensions: 17 x 14
Utility room
- Features: Utility Room
- Level: First
- Dimensions: 6 x 6
Heating
- Central, Electric
Cooling
- Central Air, Electric
Appliances
- Included: Dishwasher, Electric Cooktop, Electric Oven, Disposal, Microwave
- Laundry: Laundry in Utility Room
Features
- Decorative/Designer Lighting Fixtures, Eat-in Kitchen, High Speed Internet, Open Floorplan, Pantry, Walk-In Closet(s)
- Flooring: Carpet, Ceramic Tile, Laminate
- Windows: Window Coverings
- Has basement: No
- Number of fireplaces: 1
- Fireplace features: Living Room
Interior area
- Total interior livable area: 3,642 sqft
Property
Parking
- Total spaces: 2
- Parking features: Driveway, Garage, Garage Door Opener
- Attached garage spaces: 2
- Has uncovered spaces: Yes
Features
- Levels: Two
- Stories: 2
- Pool features: None, Community
- Fencing: Wood
Lot
- Size: 8,929 Square Feet
- Features: Back Yard, Interior Lot, Lawn, Landscaped, Subdivision, Sprinkler System
Details
- Parcel number: R231480
Construction
Type & style
- Home type: SingleFamily
- Architectural style: Traditional,Detached
- Property subtype: Single Family Residence
Materials
- Brick
- Foundation: Slab
- Roof: Composition
Condition
- Year built: 2001
Utilities & green energy
- Sewer: Public Sewer
- Utilities for property: Electricity Connected, Sewer Available
Community & HOA
Community
- Features: Park, Pool, Sidewalks
- Subdivision: River Oaks Add Ph 5
HOA
- Has HOA: Yes
- Services included: All Facilities, Maintenance Grounds
- HOA fee: $75 quarterly
- HOA name: Spectrum Management
- HOA phone: 972-992-3444
Location
- Region: Denton
Financial & listing details
- Tax assessed value: $445,000
- Annual tax amount: $6,370
- Date on market: 6/13/2025
- Cumulative days on market: 63 days
- Listing terms: Cash,Conventional,FHA,VA Loan
- Electric utility on property: Yes
Price history
| Date | Event | Price |
|---|---|---|
| 7/16/2025 | Sold | -- |
Source: NTREIS #20968439 Report a problem | ||
| 6/30/2025 | Pending sale | $425,000$117/sqft |
Source: NTREIS #20968439 Report a problem | ||
| 6/20/2025 | Contingent | $425,000$117/sqft |
Source: NTREIS #20968439 Report a problem | ||
| 6/13/2025 | Price change | $425,000+0.6%$117/sqft |
Source: NTREIS #20968439 Report a problem | ||
| 5/18/2025 | Price change | $422,500-1.7%$116/sqft |
Source: NTREIS #20900042 Report a problem | ||
| 5/14/2025 | Price change | $430,000-3.4%$118/sqft |
Source: NTREIS #20900042 Report a problem | ||
| 4/11/2025 | Listed for sale | $445,000+93.6%$122/sqft |
Source: NTREIS #20900042 Report a problem | ||
| 5/27/2016 | Sold | -- |
Source: Agent Provided Report a problem | ||
| 4/21/2016 | Pending sale | $229,900$63/sqft |
Source: KELLER WILLIAMS REALTY DENTON #13361677 Report a problem | ||
| 4/20/2016 | Listed for sale | $229,900+24.3%$63/sqft |
Source: KELLER WILLIAMS REALTY DENTON #13361677 Report a problem | ||
| 2/8/2013 | Listing removed | $185,000$51/sqft |
Source: Texas MLS Realty #11799389 Report a problem | ||
| 9/10/2012 | Price change | $185,000-2.6%$51/sqft |
Source: Texas MLS Realty #11799389 Report a problem | ||
| 7/8/2012 | Listed for sale | $189,900$52/sqft |
Source: Texas MLS Realty #11799389 Report a problem | ||
Public tax history
| Year | Property taxes | Tax assessment |
|---|---|---|
| 2025 | $5,489 +6.1% | $363,000 +10% |
| 2024 | $5,174 -4% | $330,000 -4.3% |
| 2023 | $5,388 -11.4% | $344,850 +10% |
| 2022 | $6,078 +5.2% | $313,500 +2.2% |
| 2021 | $5,778 -0.5% | $306,900 +10% |
| 2020 | $5,810 -2.9% | $279,000 +87.9% |
| 2019 | $5,980 -3.5% | $148,486 -46.4% |
| 2018 | $6,195 +32.8% | $277,085 +10% |
| 2017 | $4,665 | $251,895 +22.5% |
| 2016 | $4,665 +5.7% | $205,700 +10% |
| 2015 | $4,413 | $187,000 |
| 2014 | $4,413 | $187,000 +4.3% |
| 2013 | $4,413 | $179,258 +8% |
| 2012 | -- | $166,010 -5.1% |
| 2011 | -- | $174,970 +2.7% |
| 2010 | -- | $170,422 +0.8% |
| 2009 | -- | $169,075 -4.4% |
| 2007 | $4,343 -7.7% | $176,876 -4.1% |
| 2006 | $4,704 -6.1% | $184,430 -5.8% |
| 2005 | $5,011 | $195,814 +3.7% |
| 2004 | -- | $188,853 +14.5% |
| 2003 | -- | $164,989 +156.6% |
| 2002 | -- | $64,302 |
Find assessor info on the county website
Neighborhood: River Oaks
Nearby homes
- $390,7005 bd2 ba2.6k sqft7700 Swan Park Dr, Denton, TX 76210Off Market
- $353,1003 bd2 ba2.6k sqft7800 Swan Park Dr, Denton, TX 76210Off Market
- $--3 bd2 ba2.1k sqft7705 Serenity Way, Denton, TX 76210Sold
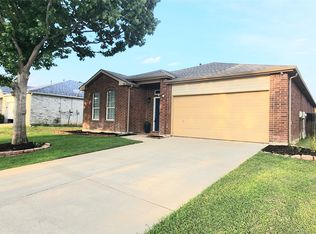
- $315,2003 bd2 ba1.7k sqft7804 Swan Park Dr, Denton, TX 76210Off Market
- $396,6004 bd3 ba2.9k sqft7801 Serenity Way, Denton, TX 76210Off Market
- $376,0004 bd2 ba2.2k sqft7701 Serenity Way, Denton, TX 76210Off Market
- $368,3004 bd2 ba2.5k sqft7805 Serenity Way, Denton, TX 76210Off Market
- $312,0003 bd2 ba1.5k sqft7709 Swan Park Dr, Denton, TX 76210Off Market
Nearby schools
GreatSchools rating
- 8/10McNair Elementary SchoolGrades: PK-5Distance: 0.4 mi
- 9/10Harpool Middle SchoolGrades: 6-8Distance: 2 mi
- 7/10Guyer High SchoolGrades: 9-12Distance: 0.9 mi
Schools provided by the listing agent
- Elementary: Mcnair
- Middle: Tom Harpool
- High: Guyer
- District: Denton ISD
Source: NTREIS. This data may not be complete. We recommend contacting the local school district to confirm school assignments for this home.
Get a cash offer in 3 minutes
Find out how much your home could sell for in as little as 3 minutes with a no-obligation cash offer.
Estimated market value
$411,300
Get a cash offer in 3 minutes
Find out how much your home could sell for in as little as 3 minutes with a no-obligation cash offer.
Estimated market value
$411,300
- Texas
- Denton County
- Denton
- 76210
- River Oaks
- 7704 Swan Park Dr
Nearby cities
Nearby neighborhoods
Nearby zip codes
Other Denton Topics
