Prepare to fall in love! Thoughtfully updated with fresh paint, new flooring, and bright, white updated bathrooms. Recently renovated to create a charming 5 bedroom, 3 bath home in an established neighborhood in Watauga with Keller schools. Open the door to an inviting living area with corner WBFP and high vaulted ceiling. Living area opens to the dining and the pretty kitchen with shining glass tile backsplash, new quartz counter tops, farm sink, and new goose neck faucet. Black smooth top electric range and black refrigerator. A full size utility room leads out to a large backyard. Breakfast bar and dining area options. The first floor primary bedroom has a large updated en suite bath and walk-in closet and two sinks. Additional two bedrooms and sparkling hall bath, finish out the first floor. A newly refinished stairway leads upstairs to a large 2nd living area, and two more bedrooms with shared bath. Located near Capp Smith Park and Whitley Elementary. Enjoy the inviting walking trails, playground, and convenient shopping. Upscale vinyl plank flooring for easy upkeep, throughout. THREE car garage. Back yard has metal shed. Please re-verify Keller school assignments. All sq. footage is approximate. Upstairs game room is virtually staged in the photos attached. Ready for your imagination and design. Seller will be utilizing a 1031 Exchange at closing. Please include in Special Provisions,
the paragraph supplied in document attachments pertaining to a Seller 1031 Exchange.
Sold
Price Unknown
7704 Virgie Ct, Watauga, TX 76148
5beds
2,116sqft
Single Family Residence
Built in 1996
5,967 Square Feet Lot
$361,700 Zestimate®
$--/sqft
$2,521 Estimated rent
Home value
$361,700
$344,000 - $380,000
$2,521/mo
Zestimate® history
Owner options
List your home for rent
$2,521/mo
Rent Zestimate®
Find your next renter with Zillow Rental Manager. Plus, with online applications, you can quickly screen prospective tenants – for free.
$2,521/mo
Rent Zestimate®
Refinance and save
Refinancing to a lower rate could help reduce your monthly payments and save thousands over the life of the loan.
Explore your selling options
Work with a Zillow partner agent
Leverage their expertise and Zillow's premium Showcase listings to get your home seen by more buyers.
Get startedList with your own agent
Get your home in front of millions of buyers by listing it on Zillow.
Learn how to do itSell it yourself
Take full control of how buyers see your home on Zillow by listing For Sale by Owner (FSBO).
List your homeWhat's special
Fresh paintBright white updated bathroomsLarge backyardNew flooringNew goose neck faucetUpscale vinyl plank flooringNew quartz counter tops
Zillow last checked:
Listing updated:
Listed by:
Barbara Mcmasters 0279198 817-731-8830,
Genesis Masters Real Estate & 817-731-8830
Bought with:
Jacob Anderson
TK Realty
Source: NTREIS,MLS#: 20756091
Facts & features
Interior
Bedrooms & bathrooms
- Bedrooms: 5
- Bathrooms: 3
- Full bathrooms: 3
Primary bedroom
- Features: Ceiling Fan(s), Dual Sinks, En Suite Bathroom, Separate Shower, Walk-In Closet(s)
- Level: First
- Dimensions: 11 x 15
Bedroom
- Features: Ceiling Fan(s)
- Level: First
- Dimensions: 9 x 9
Bedroom
- Features: Ceiling Fan(s)
- Level: Second
- Dimensions: 10 x 12
Bedroom
- Features: Ceiling Fan(s)
- Level: Second
- Dimensions: 10 x 15
Bedroom
- Features: Ceiling Fan(s), En Suite Bathroom
- Level: First
- Dimensions: 10 x 9
Dining room
- Features: Ceiling Fan(s)
- Level: First
- Dimensions: 10 x 10
Other
- Features: Built-in Features, Solid Surface Counters
- Level: First
Other
- Features: Stone Counters
- Level: First
Other
- Features: Dual Sinks, Solid Surface Counters, Separate Shower
- Level: Third
Kitchen
- Features: Breakfast Bar, Built-in Features, Eat-in Kitchen, Pantry, Stone Counters
- Level: First
- Dimensions: 7 x 9
Living room
- Features: Ceiling Fan(s), Fireplace
- Level: First
- Dimensions: 17 x 19
Living room
- Features: Ceiling Fan(s)
- Level: Second
- Dimensions: 10 x 20
Utility room
- Features: Utility Room
- Level: First
- Dimensions: 5 x 5
Heating
- Central, Electric
Cooling
- Central Air, Ceiling Fan(s), Electric
Appliances
- Included: Dishwasher, Electric Range, Disposal, Microwave, Refrigerator
- Laundry: Washer Hookup, Electric Dryer Hookup, Laundry in Utility Room
Features
- Cathedral Ceiling(s), Decorative/Designer Lighting Fixtures, Eat-in Kitchen, High Speed Internet, In-Law Floorplan, Multiple Master Suites, Open Floorplan, Pantry, Cable TV, Vaulted Ceiling(s), Walk-In Closet(s)
- Flooring: Luxury Vinyl Plank, Tile
- Windows: Window Coverings
- Has basement: No
- Number of fireplaces: 1
- Fireplace features: Wood Burning
Interior area
- Total interior livable area: 2,116 sqft
Property
Parking
- Total spaces: 3
- Parking features: Concrete, Driveway, Garage Faces Front, Garage, Garage Door Opener, Open
- Attached garage spaces: 3
- Has uncovered spaces: Yes
Features
- Levels: Two
- Stories: 2
- Patio & porch: Covered
- Exterior features: Storage
- Pool features: None
- Fencing: Back Yard,Fenced,Wood
Lot
- Size: 5,967 Square Feet
- Dimensions: 60' x 102' x 60' x 102[
- Features: Back Yard, Greenbelt, Interior Lot, Lawn, Landscaped, Subdivision, Few Trees
Details
- Additional structures: Shed(s)
- Parcel number: 06782159
Construction
Type & style
- Home type: SingleFamily
- Architectural style: Traditional,Detached
- Property subtype: Single Family Residence
Materials
- Brick, Wood Siding
- Foundation: Slab
- Roof: Composition
Condition
- Year built: 1996
Utilities & green energy
- Sewer: Public Sewer
- Water: Public
- Utilities for property: Electricity Connected, Sewer Available, Separate Meters, Underground Utilities, Water Available, Cable Available
Green energy
- Energy efficient items: HVAC, Insulation
Community & HOA
Community
- Features: Playground, Park, Trails/Paths, Community Mailbox, Curbs
- Security: Security System, Smoke Detector(s)
- Subdivision: Northpark Village
HOA
- Has HOA: No
Location
- Region: Watauga
Financial & listing details
- Tax assessed value: $358,099
- Annual tax amount: $7,764
- Date on market: 10/19/2024
- Cumulative days on market: 47 days
- Listing terms: Cash,Conventional,1031 Exchange,FHA,VA Loan
- Exclusions: All staging furniture and accessories.
- Electric utility on property: Yes
Price history
| Date | Event | Price |
|---|---|---|
| 1/6/2025 | Sold | -- |
Source: NTREIS #20756091 Report a problem | ||
| 12/5/2024 | Pending sale | $374,500$177/sqft |
Source: NTREIS #20756091 Report a problem | ||
| 11/26/2024 | Contingent | $374,500$177/sqft |
Source: NTREIS #20756091 Report a problem | ||
| 11/4/2024 | Listed for sale | $374,500$177/sqft |
Source: NTREIS #20756091 Report a problem | ||
| 11/2/2024 | Contingent | $374,500$177/sqft |
Source: NTREIS #20756091 Report a problem | ||
| 10/19/2024 | Listed for sale | $374,500$177/sqft |
Source: NTREIS #20756091 Report a problem | ||
| 6/2/2018 | Listing removed | $1,950$1/sqft |
Source: Genesis Masters Real Estate & #13844097 Report a problem | ||
| 5/17/2018 | Listed for rent | $1,950+39.8%$1/sqft |
Source: Genesis Masters Real Estate & #13844097 Report a problem | ||
| 11/19/2011 | Listing removed | $1,395$1/sqft |
Source: GENESIS MASTERS REAL ESTATE & MANAGEMENT SERVICES #11625922 Report a problem | ||
| 7/14/2011 | Listed for rent | $1,395$1/sqft |
Source: GENESIS MASTERS REAL ESTATE & MANAGEMENT SERVICES #11625922 Report a problem | ||
Public tax history
| Year | Property taxes | Tax assessment |
|---|---|---|
| 2025 | $7,588 -0.9% | $358,099 |
| 2024 | $7,655 -1.4% | $358,099 -0.4% |
| 2023 | $7,764 +11.9% | $359,627 +25.5% |
| 2022 | $6,937 -4.6% | $286,464 -1.2% |
| 2021 | $7,269 +11.2% | $289,836 +13.7% |
| 2020 | $6,537 +0.4% | $254,995 +1% |
| 2019 | $6,509 +6.5% | $252,551 +11.8% |
| 2018 | $6,113 +13.6% | $225,892 +14.6% |
| 2017 | $5,382 +7.5% | $197,112 +8.8% |
| 2016 | $5,007 +52% | $181,091 +52.4% |
| 2015 | $3,294 | $118,800 |
| 2014 | $3,294 | $118,800 |
| 2013 | -- | $118,800 -12.4% |
| 2012 | -- | $135,600 |
| 2011 | -- | $135,600 -4.4% |
| 2010 | -- | $141,900 -5.3% |
| 2009 | -- | $149,800 +12.8% |
| 2008 | -- | $132,800 |
| 2007 | -- | $132,800 |
| 2006 | -- | $132,800 |
| 2005 | -- | $132,800 |
| 2004 | -- | $132,800 |
| 2003 | -- | $132,800 +4.1% |
| 2002 | -- | $127,600 +6.7% |
| 2001 | -- | $119,600 |
| 2000 | -- | $119,600 |
Find assessor info on the county website
Neighborhood: Northpark Village
Nearby homes
- $346,9004 bd2 ba2.3k sqft7708 Virgie Ct, Watauga, TX 76148Off Market
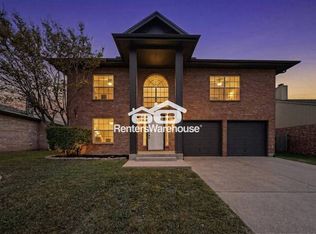
- $342,5005 bd3 ba1.9k sqft7700 Virgie Ct, Watauga, TX 76148Off Market
- $262,5003 bd2 ba1.2k sqft7705 Liz Ln, Watauga, TX 76148Off Market
- $273,1003 bd2 ba1.5k sqft7709 Liz Ln, Watauga, TX 76148Off Market

- $314,9003 bd2 ba1.9k sqft7712 Virgie Ct, Watauga, TX 76148Off Market
- $274,0003 bd2 ba1.3k sqft7701 Liz Ln, Watauga, TX 76148Off Market
- $277,6003 bd2 ba1.4k sqft7705 Virgie Ct, Watauga, TX 76148Off Market
- $264,5003 bd2 ba1.2k sqft7713 Liz Ln, Watauga, TX 76148Off Market
Nearby schools
GreatSchools rating
- 7/10Whitley Road Elementary SchoolGrades: PK-4Distance: 0.2 mi
- 8/10Hillwood Middle SchoolGrades: 7-8Distance: 0.5 mi
- 6/10Central High SchoolGrades: 9-12Distance: 2.1 mi
Schools provided by the listing agent
- Elementary: Whitleyrd
- Middle: Indianspri
- High: Central
- District: Keller ISD
Source: NTREIS. This data may not be complete. We recommend contacting the local school district to confirm school assignments for this home.
Get a cash offer in 3 minutes
Find out how much your home could sell for in as little as 3 minutes with a no-obligation cash offer.
Estimated market value
$361,700
Get a cash offer in 3 minutes
Find out how much your home could sell for in as little as 3 minutes with a no-obligation cash offer.
Estimated market value
$361,700
- Texas
- Tarrant County
- Watauga
- 76148
- Northpark Village
- 7704 Virgie Ct
