PRICE REDUCED! Welcome to this stunning home in the sought-after Lakewood Ranch Country Club West, nestled in a serene creekside setting perfect for both entertaining and everyday living. This beautiful, meticulously maintained five-bedroom, three-bath home boasts over 3,500 square feet of living space, situated on a quiet cul-de-sac for ultimate privacy. The gourmet kitchen is a chef’s dream, featuring elegant granite countertops, solid wood cabinetry, a wine refrigerator, and high-end KitchenAid stainless steel appliances. The home’s open-concept layout is enhanced by a double-sided gas fireplace, creating a cozy ambiance in both the living room and the family gathering area. Designed with privacy in mind, the intelligent floor plan offers distinct bedroom wings, ensuring comfort and solitude for all. Custom paint, exquisite decorative murals, and architectural details add charm and character throughout the home. Step outside to your own private paradise, where the resort-like backyard features a brick-paved lanai, a heated Pebble Tec saltwater pool and spa, and a stunning stone waterfall. Beyond the lanai, an additional paver patio overlooks a peaceful, flowing creek—an ideal spot for relaxation. The outdoor space is also plumbed for a summer kitchen, making it perfect for al fresco dining and entertaining. As a resident of Lakewood Ranch, you can choose to join an exclusive private country club, three championship golf courses, a vibrant tennis community, an active social calendar, an athletic facility, polo club, and parks. Conveniently located near I-75, top-tier dining, shopping at The Mall at University Town Center, a movie theater, sports venues, and healthcare facilities, this location offers everything you need just minutes away. CDD fees are included in the taxes. NEW ROOF 2021, NEW AC 2020!
Sold for $1,000,000
Zillow last checked:
Listing updated:
Bought with:
Matthew Rode, 3307434
KELLER WILLIAMS ON THE WATER S
Laura Rode, 3307175
KELLER WILLIAMS ON THE WATER S
Source: Stellar MLS,MLS#: A4629607 Originating MLS: Port Charlotte
Originating MLS: Port Charlotte
Price history
| Date | Event | Price |
|---|---|---|
| 1/21/2025 | Sold | $1,000,000-8.3%$282/sqft |
Source:  Stellar MLS #A4629607 Report a problem Stellar MLS #A4629607 Report a problem | ||
| 12/28/2024 | Pending sale | $1,090,000$308/sqft |
Source: Stellar MLS #A4629607 Report a problem | ||
| 12/9/2024 | Price change | $1,090,000-5.2%$308/sqft |
Source: Stellar MLS #A4629607 Report a problem | ||
| 11/18/2024 | Listed for sale | $1,150,000+79.7%$325/sqft |
Source: Stellar MLS #A4629607 Report a problem | ||
| 12/21/2018 | Sold | $640,000-3.8%$181/sqft |
Source: Public Record Report a problem | ||
| 11/21/2018 | Pending sale | $665,000$188/sqft |
Source: Premier Sotheby's International Realty #A4416961 Report a problem | ||
| 10/24/2018 | Listed for sale | $665,000-2.9%$188/sqft |
Source: Premier Sotheby's International Realty #A4416961 Report a problem | ||
| 8/13/2018 | Listing removed | $684,900$193/sqft |
Source: Premier Sotheby's International Realty #A4208976 Report a problem | ||
| 6/21/2018 | Listed for sale | $684,900$193/sqft |
Source: Premier Sotheby's International Realty #A4208976 Report a problem | ||
| 6/8/2018 | Pending sale | $684,900$193/sqft |
Source: Premier Sotheby's International Realty #A4208976 Report a problem | ||
| 3/26/2018 | Price change | $684,900-2%$193/sqft |
Source: Premier Sotheby's International Realty #A4208976 Report a problem | ||
| 3/7/2018 | Price change | $698,900-1.5%$197/sqft |
Source: Premier Sotheby's International Realty #A4208976 Report a problem | ||
| 2/23/2018 | Price change | $709,900-3.4%$200/sqft |
Source: Premier Sotheby's International Realty #A4208976 Report a problem | ||
| 2/7/2018 | Listed for sale | $734,900+1.4%$207/sqft |
Source: Premier Sotheby's International Realty #A4208976 Report a problem | ||
| 3/13/2014 | Sold | $725,000-2.7%$205/sqft |
Source: Public Record Report a problem | ||
| 11/6/2013 | Price change | $744,900-0.7%$210/sqft |
Source: Coldwell Banker Residential Real Estate - Sarasota Downtown #A3980103 Report a problem | ||
| 6/7/2013 | Listed for sale | $749,900+14.5%$212/sqft |
Source: Coldwell Banker Residential Downtown Report a problem | ||
| 10/26/2007 | Sold | $655,000+7.4%$185/sqft |
Source: Public Record Report a problem | ||
| 10/20/2003 | Sold | $610,000+713.3%$172/sqft |
Source: Public Record Report a problem | ||
| 3/5/1998 | Sold | $75,000$21/sqft |
Source: Public Record Report a problem | ||
Nearby homes
- $796,5003 bd3 ba2.7k sqft7708 Weston Ct, Lakewood Ranch, FL 34202Off Market

- $1,786,4004 bd5 ba4.2k sqft7705 Weston Ct, Lakewood Ranch, FL 34202Off Market
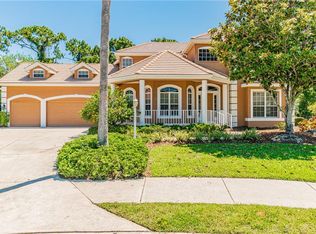
- $784,1004 bd3 ba2.5k sqft6519 The Masters Ave, Lakewood Ranch, FL 34202Off Market

- $957,4003 bd3 ba2.6k sqft7709 Weston Ct, Lakewood Ranch, FL 34202Off Market
Get a cash offer in 3 minutes
Find out how much your home could sell for in as little as 3 minutes with a no-obligation cash offer.
Estimated market value
$1,111,900
