Skip main navigation
Off market
  • $371,200

    7704 Willow Leaf Ct, Henrico, VA 23228

    3beds
    1,912sqft
    Townhouse
    Built in 2007
    3,484 Square Feet Lot
    $371,200 Zestimate®
    $194/sqft
    $2,407 Estimated rent

    Home value

    $371,200

    $353,000 - $390,000

    $2,407/mo

    Zestimate® history
    Loading
    Loading...

    Owner options

    List your home for rent

    $2,407/mo

    Rent Zestimate®

    Find your next renter with Zillow Rental Manager. Plus, with online applications, you can quickly screen prospective tenants – for free.

    Learn more

    $2,407/mo

    Rent Zestimate®

    Refinance and save

    $2,408/mo

    Est. payment

    Refinancing to a lower rate could help reduce your monthly payments and save thousands over the life of the loan.

    See today's rates

    $2,408/mo

    Est. payment

    Explore your selling options

    Work with a Zillow partner agent

    Leverage their expertise and Zillow's premium Showcase listings to get your home seen by more buyers.

    Get started

    List with your own agent

    Get your home in front of millions of buyers by listing it on Zillow.

    Learn how to do it

    Sell it yourself

    Take full control of how buyers see your home on Zillow by listing For Sale by Owner (FSBO).

    List your home

    What's special

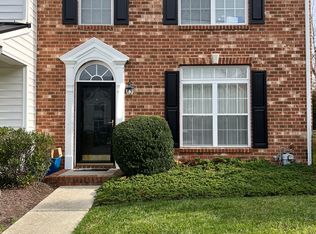
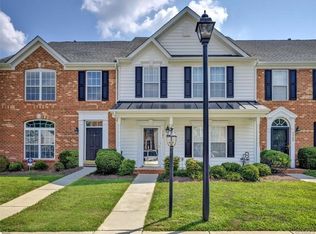
    This is the one you have been waiting for! Light & airy 3 bedroom, 2.5 bath End Unit Townhouse situated on a corner lot. From the moment you step inside, you'll want to call this home. Some of the notable features include a dining room with a bay window that leads into the updated kitchen featuring beautiful professionally refinished cabinets (2021). Continuing through the first floor you will also find a half bath, laundry closet, large living room, and a separate office with french doors. Upstairs you will be wowed by the gigantic primary bedroom that offers a vaulted ceiling, enormous walk-in closet, and private en-suite bathroom with dual vanity, soaker tub, and walk-in shower. Two additional bedrooms, a full bath, pull-down attic with lots of room for storage complete the second level. Outback there is a generous rear yard with a privacy fence, patio area, and storage shed. The Homeowners Association covers all exterior maintenance, landscaping, trash removal, snow removal limited to parking lot. Nothing left for you to do just enjoy living in your new home! Conveniently located to all of the amenities & stores on Staples Mill, Broad Street I-64. Schedule your showing today

    This property is off market, which means it's not currently listed for sale or rent on Zillow. This may be different from what's available on other websites or public sources.

    Facts & features

    Interior

    Bedrooms & bathrooms
    • Bedrooms: 3
    • Bathrooms: 3
    • Full bathrooms: 2
    • 1/2 bathrooms: 1
    Heating
    • Heat pump, Gas
    Cooling
    • Central
    Appliances
    • Included: Dishwasher
    Interior area
    • Total interior livable area: 1,912 sqft

    Property

    Features
    • Exterior features: Vinyl, Brick
    Lot
    • Size: 3,484 Square Feet
    Details
    • Parcel number: 7677513883

    Construction

    Type & style
    • Home type: Townhouse
    Materials
    • Stone
    • Foundation: Slab
    • Roof: Composition
    Condition
    • Year built: 2007

    Community & HOA

    HOA
    • Has HOA: Yes
    • HOA fee: $175 monthly
    Location
    • Region: Henrico

    Financial & listing details

    • Price per square foot: $194/sqft
    • Tax assessed value: $365,800
    • Annual tax amount: $3,036

    Price history

    DateEventPrice
    8/16/2021Sold$300,000+5.3%$157/sqft
    Source: CVRMLS #2121002 Report a problem
    7/17/2021Pending sale$285,000$149/sqft
    Source: CVRMLS #2121002 Report a problem
    7/15/2021Listed for sale$285,000+39%$149/sqft
    Source: CVRMLS #2121002 Report a problem
    9/16/2014Sold$205,000-6%$107/sqft
    Source: Public Record Report a problem
    11/21/2007Sold$217,990$114/sqft
    Source: Public Record Report a problem

    Public tax history

    YearProperty taxesTax assessment
    2025$3,036 +4.5%$365,800 +7%
    2024$2,905 +4.1%$341,800 +4.1%
    2023$2,791 +8.8%$328,400 +8.8%
    2022$2,564 +24.3%$301,700 +27.2%
    2021$2,063 +6.8%$237,100 +5.1%
    2020$1,931 +9.4%$225,700 +1.7%
    2019$1,765 $221,900 +9.4%
    2018$1,765 +100%$202,900
    2017$883 $202,900
    2016$883 +9.2%$202,900
    2015$808 $202,900 +9.2%
    2014$808 $185,800
    2013-- $185,800 -3%
    2012-- $191,500 -5.3%
    2011-- $202,300 -3.6%
    2010-- $209,900 -6.8%
    2009-- $225,300
    2008-- --
    2006-- --
    Find assessor info on the county website

    Neighborhood: Laurel

    Nearby schools

    GreatSchools rating
    Schools provided by the listing agent
    • Elementary: Dumbarton
    • Middle: Brookland
    • High: Hermitage

    Source: The MLS. This data may not be complete. We recommend contacting the local school district to confirm school assignments for this home.

    Get a cash offer in 3 minutes
    Find out how much your home could sell for in as little as 3 minutes with a no-obligation cash offer.
    Estimated market value
    $371,200
    Get a cash offer in 3 minutes
    Find out how much your home could sell for in as little as 3 minutes with a no-obligation cash offer.
    Estimated market value
    $371,200