Skip main navigation
Closed
  • $365,000

    7705 208th St N, Forest Lake, MN 55025

    4beds
    1,920sqft
    Single Family Residence
    Built in 1985
    0.69 Acres Lot
    $369,300 Zestimate®
    $190/sqft
    $2,787 Estimated rent

    Home value

    $369,300

    $343,000 - $399,000

    $2,787/mo

    Zestimate® history
    Loading
    Loading...

    Owner options

    List your home for rent

    $2,787/mo

    Rent Zestimate®

    Find your next renter with Zillow Rental Manager. Plus, with online applications, you can quickly screen prospective tenants – for free.

    Learn more

    $2,787/mo

    Rent Zestimate®

    Refinance and save

    $2,260/mo

    Est. payment

    Refinancing to a lower rate could help reduce your monthly payments and save thousands over the life of the loan.

    See today's rates

    $2,260/mo

    Est. payment

    Explore your selling options

    Work with a Zillow partner agent

    Leverage their expertise and Zillow's premium Showcase listings to get your home seen by more buyers.

    Get started

    List with your own agent

    Get your home in front of millions of buyers by listing it on Zillow.

    Learn how to do it

    Sell it yourself

    Take full control of how buyers see your home on Zillow by listing For Sale by Owner (FSBO).

    List your home

    What's special

    Screened porchBackyard viewsPrivate nature retreatRaised bed gardensOpen floorplanAbundance of windowsBright and open feel
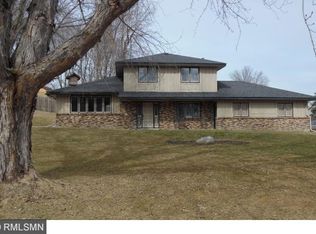
    A nature lover's dream! Privacy, wildlife, and nature views, this 4 Bedroom/2 Bath home has it all! Your very own private nature retreat! There's an abundance of wildlife and birds year-round! On nearly a 3/4 acre private lot. This amazing yard features apple, plum, and cherry trees, as well as lilacs and peonies. Located on a low-travelled circular road, great for kids and families. All right in the cities, and close to amenities. The home also has many great features. The Kitchen offers spacious cabinets and counter space, and stainless steel appliances. The peninsula has great additional storage. The Kitchen and Dining Room feature beautiful new flooring. The spacious Dining Room is the perfect space for sharing meals together, plenty of space for your whole family. The Dining Room opens onto the screened porch, which is perfect for grilling or for drinking your coffee on quiet mornings. From here, step out onto the large deck, great space for entertaining family and friends. The home's open floorplan and abundance of windows, give this home a bright and open feel. The two upper level Bedrooms feature great backyard views, one with new carpet and a sliding glass door, perfect for a future second deck. The light-filled upper level full Bath features a wonderful skylight, with beautiful detailing on the ceiling. The lower level Family Room has plenty of space to suit your needs. There's two more Bedrooms on this level, one with a walk-in closet, the other with new carpet. The cabin-inspired lower level bath offers cedar tongue n groove paneling and tongue n groove ceiling. Enjoy the raised bed gardens. This beautiful home and nature-filled lot are the perfect place to make wonderful memories. Just minutes from Forest Hills Golf Course and Shields Lake. Don't miss the chance to make this great home yours!

    Zillow last checked:

    Listing updated:

    Listed by:

    Todd M Anderson 651-335-5013,

    River Town Realty of MN, INC

    Bought with:

    Isabella Thomas

    eXp Realty

    Source: NorthstarMLS as distributed by MLS GRID,MLS#: 6770121MLS Logo

    Facts & features

    Interior

    Bedrooms & bathrooms
    • Bedrooms: 4
    • Bathrooms: 2
    • Full bathrooms: 1
    • 3/4 bathrooms: 1
    Bedroom
    • Level: Main
    • Area: 144 Square Feet
    • Dimensions: 12 x 12
    Bedroom 2
    • Level: Main
    • Area: 130 Square Feet
    • Dimensions: 13 x 10
    Bedroom 3
    • Level: Lower
    • Area: 132 Square Feet
    • Dimensions: 12 x 11
    Bedroom 4
    • Level: Lower
    • Area: 132 Square Feet
    • Dimensions: 12 x 11
    Dining room
    • Level: Main
    • Area: 110 Square Feet
    • Dimensions: 11 x 10
    Family room
    • Level: Lower
    • Area: 272 Square Feet
    • Dimensions: 17 x 16
    Kitchen
    • Level: Main
    • Area: 88 Square Feet
    • Dimensions: 11x8
    Living room
    • Level: Main
    • Area: 216 Square Feet
    • Dimensions: 18 x 12
    Heating
    • Forced Air
    Cooling
    • Central Air
    Appliances
    • Included: Dishwasher, Microwave, Range, Refrigerator, Stainless Steel Appliance(s)
    • Laundry: Lower Level
    Features
    • Basement: Daylight,Finished,Full
    Interior area
    • Total structure area: 1,920
    • Total interior livable area: 1,920 sqft
    • Finished area above ground: 1,020
    • Finished area below ground: 900

    Property

    Parking
    • Total spaces: 2
    • Parking features: Attached, Garage Door Opener
    • Attached garage spaces: 2
    • Has uncovered spaces: Yes
    Accessibility
    • Accessibility features: None
    Features
    • Levels: Multi/Split
    • Patio & porch: Deck, Rear Porch
    Lot
    • Size: 0.69 Acres
    • Dimensions: 150 x 200
    • Features: Tree Coverage - Medium
    Details
    • Additional structures: Storage Shed
    • Foundation area: 1020
    • Parcel number: 2203221210025
    • Zoning description: Residential-Single Family

    Construction

    Type & style
    • Home type: SingleFamily
    • Property subtype: Single Family Residence
    Materials
    • Roof: Age 8 Years or Less
    Condition
    • New construction: No
    • Year built: 1985

    Utilities & green energy

    • Gas: Natural Gas
    • Sewer: City Sewer/Connected
    • Water: Well

    Community & HOA

    HOA
    • Has HOA: No
    Location
    • Region: Forest Lake

    Financial & listing details

    • Price per square foot: $190/sqft
    • Tax assessed value: $324,800
    • Annual tax amount: $3,392
    • Date on market: 8/17/2025
    • Cumulative days on market: 53 days

    Price history

    DateEventPrice
    10/30/2025Sold$365,000-3.9%$190/sqft
    Source: NorthstarMLS as distributed by MLS GRID #6770121 Report a problem
    10/8/2025Pending sale$380,000$198/sqft
    Source: NorthstarMLS as distributed by MLS GRID #6770121 Report a problem
    8/17/2025Listed for sale$380,000+230.4%$198/sqft
    Source: NorthstarMLS as distributed by MLS GRID #6770121 Report a problem
    12/1/1995Sold$115,000$60/sqft
    Source: Agent Provided Report a problem

    Public tax history

    YearProperty taxesTax assessment
    2025$3,392 +7.4%$307,500 +0.7%
    2024$3,158 -0.1%$305,500 -0.8%
    2023$3,160 +14.6%$307,900 +33.1%
    2022$2,758 +6.7%$231,300 -6.1%
    2021$2,584 -1.9%$246,400 +6.9%
    2020$2,634 $230,400
    2019$2,634 $230,400 +4.5%
    2018$2,634 +2.8%$220,500 +5.6%
    2017$2,562 +11.1%$208,900 +4.9%
    2016$2,306 -6.1%$199,100 +19.2%
    2015$2,456 $167,000 +17.4%
    2013$2,456 +41.5%$142,300 +6.9%
    2012$1,736 $133,100 -12.9%
    2011$1,736 -7.5%$152,900 -23.4%
    2010$1,876 -15.8%$199,600
    2009$2,228 +3.3%--
    2008$2,156 +44.1%--
    2007$1,496 -9.9%--
    2006$1,660 +21.9%--
    2005$1,362 +1.1%--
    2004$1,347 +1.2%--
    2003$1,331 +6.7%--
    2002$1,248 +2.1%--
    2001$1,222 --
    Find assessor info on the county website

    Neighborhood: 55025

    Nearby schools

    GreatSchools rating
    Get a cash offer in 3 minutes
    Find out how much your home could sell for in as little as 3 minutes with a no-obligation cash offer.
    Estimated market value
    $369,300
    Get a cash offer in 3 minutes
    Find out how much your home could sell for in as little as 3 minutes with a no-obligation cash offer.
    Estimated market value
    $369,300