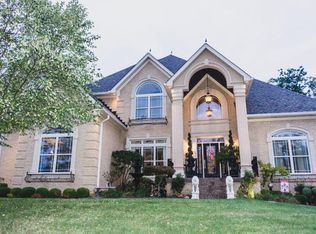
Located in The Estates of St Anthony, 7705 Bella Woods Ct has one of the the most sought after location in the neighborhood! Sitting in the middle of 1.5 acres this stately home offers plenty of room and space to call your own! Nestled at the end of a cul-de-sac, this home overlooks the neighborhood's pond. If you love to watch the wildlife, this is the home for you! Just driving up to this one-owner home, you will see the pride of home ownership pouring out in every aspect. The lawn has been professional landscaped and maintained, with added features such as stone retaining walls, irrigation system, and a rock waterfall feature. Upon entering the home you will be amazed at all of the natural light this home offers, and the way that it shines on the hardwood floors in the dining room. From the foyer and dining room you will make way to your two story living room with built ins, and two story windows that overlook the home's private backyard. The living room is large and perfect for entertaining, and also offers a gas fireplace to cozy up next to on the cold winter evenings.
Off of the living room you will find a hallway leading to an oversized guest bathroom, storage closet, and then the breakfast room & Kitchen. The kitchen offers tons of storage space within the custom cabinets, ample prep space on the granite counters, and an island that is perfect for sitting at while eating, working, entertaining or doing your prep work!
Heading towards the garage from the kitchen you will find a generously sized laundry room with washer, dryer & utility sink.
The main level also offers a large primary bedroom, complete with trey ceilings, and a spacious en-suite with oversized walk-in closet!
Heading upstairs you will love the 2nd story balcony that overlooks the family room and the windows into the backyard. On this second level you will find three oversized bedrooms each with large closets and a large full bath with tons of storage options.
This home also offers a full unfinished basement that is ready for whatever you need! Partially studded out, this home is ready for you to add additional living space, or for you to use as extra Storage.
The home sits on THREE lots. All three lots combined are 2.56 acres. also offers external surveillance cameras, and a power generator for the rare occurrence of loss of power.
Sold for $640,000
Zillow last checked:
Listing updated:
Bought with:
Stephanie Mason, 217210
RE/MAX Properties East
Source: Metro Search Inc. LLC DBA Apex MLS,MLS#: 1661207
Price history
| Date | Event | Price |
|---|---|---|
| 7/12/2024 | Sold | $640,000-5.2%$222/sqft |
Source:  Metro Search Inc. LLC DBA Apex MLS #1661207 Report a problem Metro Search Inc. LLC DBA Apex MLS #1661207 Report a problem | ||
| 6/22/2024 | Pending sale | $675,000$234/sqft |
Source: Metro Search Inc. LLC DBA Apex MLS #1661207 Report a problem | ||
| 5/18/2024 | Listed for sale | $675,000$234/sqft |
Source: Metro Search Inc. LLC DBA Apex MLS #1661207 Report a problem | ||
| 5/18/2024 | Listing removed | -- |
Source: Metro Search Inc. LLC DBA Apex MLS #1651494 Report a problem | ||
| 3/16/2024 | Price change | $675,000-12.9%$234/sqft |
Source: Metro Search Inc. LLC DBA Apex MLS #1651494 Report a problem | ||
| 12/18/2023 | Listed for sale | $775,000+85.2%$269/sqft |
Source: Metro Search Inc. LLC DBA Apex MLS #1651494 Report a problem | ||
| 5/16/2008 | Sold | $418,500+378.3%$145/sqft |
Source: Public Record Report a problem | ||
| 6/21/2007 | Sold | $87,500$30/sqft |
Source: Public Record Report a problem | ||
Nearby homes
- $63,000-- bd-- ba-- sqft7707 Bella Woods Ct, Louisville, KY 40214Off Market
- $97,750-- bd-- ba-- sqft7703 Bella Woods Ct, Louisville, KY 40214Off Market
- $759,0003 bd4 ba4k sqft7701 Bella Woods Ct, Louisville, KY 40214Off Market
- $837,9004 bd5 ba5.4k sqft7711 Bella Woods Ct, Louisville, KY 40214Off Market


Get pre-qualified for a loan
At Zillow Home Loans, we can pre-qualify you in as little as 5 minutes with no impact to your credit score.An equal housing lender. NMLS #10287.
Sell for more on Zillow
Get a Zillow Showcase℠ listing at no additional cost and you could sell for .
$667,000
2% more
+$13,340
With Zillow Showcase(estimated)
$680,340
