Where your next chapter begins. Welcome home to this beautifully maintained one-owner, 2-bedroom, 2-bath ranch-style condo in one of Perry Township's hidden gems. From the moment you enter the tree-lined neighborhood, you'll feel transported to a peaceful, resort-like setting. Enjoy a truly low-maintenance lifestyle-no grass to cut, no leaves to rake, and no snow to shovel. The HOA takes care of it all, including the roof, driveway, exterior maintenance, and patio-giving you more time to relax and enjoy life. Inside, you'll find a spacious great room perfect for entertaining family and friends, along with a bright sunroom filled with natural light-ideal for a home office, den, or reading space. Step outside to your private patio and soak up the sunshine. The generously sized primary bedroom offers a relaxing retreat and features an ensuite bathroom for added comfort and privacy. The kitchen comes fully equipped with all appliances included, making it easy to cook and host with ease. Plus, a brand new furnace and A/C (less than 1 year old) offer added comfort and peace of mind. The home also includes a security system with cameras and a Ring doorbell for added convenience and security. The community truly shines with its welcoming atmosphere. Enjoy gatherings at the clubhouse, relax by the pool on hot summer days, or take a stroll around the scenic neighborhood-maybe even pause by the pond with a good book or chat with neighbors walking their dogs. Conveniently located near restaurants, shopping, medical facilities, entertainment, and interstate access, this home offers both comfort and convenience. As an added bonus, the seller is offering a $2,500 painting/decorating allowance-giving you the opportunity to make it your own. If you've been waiting for a sign, this just might be it. Let the memories begin!
Sold
$210,000
7705 Briarstone Dr, Indianapolis, IN 46227
2beds
1,312sqft
Residential, Condominium
Built in 2000
-- sqft lot
$210,700 Zestimate®
$160/sqft
$1,527 Estimated rent
Home value
$210,700
$200,000 - $221,000
$1,527/mo
Zestimate® history
Owner options
List your home for rent
$1,527/mo
Rent Zestimate®
Find your next renter with Zillow Rental Manager. Plus, with online applications, you can quickly screen prospective tenants – for free.
$1,527/mo
Rent Zestimate®
Refinance and save
$1,647/mo
Est. payment
Refinancing to a lower rate could help reduce your monthly payments and save thousands over the life of the loan.
$1,647/mo
Est. payment
Explore your selling options
Work with a Zillow partner agent
Leverage their expertise and Zillow's premium Showcase listings to get your home seen by more buyers.
Get startedList with your own agent
Get your home in front of millions of buyers by listing it on Zillow.
Learn how to do itSell it yourself
Take full control of how buyers see your home on Zillow by listing For Sale by Owner (FSBO).
List your homeWhat's special
Tree-lined neighborhoodPrivate patio
Zillow last checked:
Listing updated:
Listed by:
Heather Bottorff Harmon 317-908-0531,
Doc Real Estate, Inc
Bought with:
Joshua Howard
JJH Property Group
Source: MIBOR as distributed by MLS GRID,MLS#: 22094480
Facts & features
Interior
Bedrooms & bathrooms
- Bedrooms: 2
- Bathrooms: 2
- Full bathrooms: 2
- Main level bathrooms: 2
- Main level bedrooms: 2
Primary bedroom
- Level: Main
- Area: 196 Square Feet
- Dimensions: 14x14
Bedroom 2
- Level: Main
- Area: 120 Square Feet
- Dimensions: 12x10
Dining room
- Level: Main
- Area: 130 Square Feet
- Dimensions: 13x10
Great room
- Level: Main
- Area: 224 Square Feet
- Dimensions: 16x14
Kitchen
- Level: Main
- Area: 130 Square Feet
- Dimensions: 13x10
Laundry
- Level: Main
- Area: 40 Square Feet
- Dimensions: 8x5
Sun room
- Level: Main
- Area: 100 Square Feet
- Dimensions: 10x10
Heating
- Forced Air, Natural Gas
Cooling
- Central Air
Appliances
- Included: Dishwasher, Dryer, Disposal, MicroHood, Electric Oven, Refrigerator, Washer, Water Softener Owned
- Laundry: Connections All, Main Level
Features
- Attic Pull Down Stairs, Breakfast Bar, Ceiling Fan(s), Pantry, Walk-In Closet(s)
- Windows: Wood Work Painted
- Has basement: No
- Attic: Pull Down Stairs
- Common walls with other units/homes: 2+ Common Walls,No One Below
Interior area
- Total structure area: 1,312
- Total interior livable area: 1,312 sqft
Property
Parking
- Total spaces: 2
- Parking features: Asphalt, Garage Door Opener, Attached
- Attached garage spaces: 2
- Details: Garage Parking Other(Keyless Entry)
Features
- Levels: One
- Stories: 1
- Entry location: Building Private Entry,Ground Level
- Patio & porch: Patio
- Fencing: Fenced
Lot
- Features: Mature Trees
Details
- Parcel number: 491518103071000500
- Special conditions: Defects/None Noted,Sales Disclosure Supplements
- Horse amenities: None
Construction
Type & style
- Home type: Condo
- Architectural style: Ranch,Traditional
- Property subtype: Residential, Condominium
- Attached to another structure: Yes
Materials
- Brick, Wood Siding
- Foundation: Slab
Condition
- New construction: No
- Year built: 2000
Utilities & green energy
- Water: Public
Community & HOA
Community
- Features: Low Maintenance Lifestyle, Clubhouse, Curbs, Fitness Center, Pool, Street Lights, Suburban
- Security: Security System
- Subdivision: Briarstone Villas
HOA
- Has HOA: Yes
- Amenities included: Clubhouse, Maintenance Grounds, Maintenance Structure, Management, Pond Year Round, Pool, Snow Removal
- Services included: Association Home Owners, Clubhouse, Lawncare, Maintenance Grounds, Maintenance Structure, Maintenance, Management, Snow Removal
- HOA fee: $245 monthly
- HOA phone: 317-570-4358
Location
- Region: Indianapolis
Financial & listing details
- Price per square foot: $160/sqft
- Tax assessed value: $228,000
- Annual tax amount: $2,722
- Date on market: 4/10/2026
- Cumulative days on market: 25 days
Price history
| Date | Event | Price |
|---|---|---|
| 6/24/2026 | Sold | $210,000-3.6%$160/sqft |
Source:  MIBOR as distributed by MLS GRID #22094480 Report a problem MIBOR as distributed by MLS GRID #22094480 Report a problem | ||
| 5/4/2026 | Pending sale | $217,900$166/sqft |
Source: MIBOR as distributed by MLS GRID #22094480 Report a problem | ||
| 4/10/2026 | Listed for sale | $217,900$166/sqft |
Source: MIBOR as distributed by MLS GRID #22094480 Report a problem | ||
Public tax history
| Year | Property taxes | Tax assessment |
|---|---|---|
| 2025 | $2,341 +14.8% | $228,000 +10.4% |
| 2024 | $2,040 +8.8% | $206,600 +5.8% |
| 2023 | $1,874 +12.8% | $195,300 +11.2% |
| 2022 | $1,662 +15.6% | $175,700 +12.3% |
| 2021 | $1,437 -4% | $156,400 +8.2% |
| 2020 | $1,497 +25.9% | $144,600 -0.5% |
| 2019 | $1,189 +16.1% | $145,300 +12.7% |
| 2018 | $1,024 -8.5% | $128,900 +8.2% |
| 2017 | $1,119 +26.3% | $119,100 -0.9% |
| 2016 | $886 -3.7% | $120,200 +1.1% |
| 2014 | $920 +1.9% | $118,900 +1.3% |
| 2013 | $903 | $117,400 +0.9% |
| 2012 | $903 | $116,300 +1.2% |
| 2011 | -- | $114,900 |
| 2010 | $752 -7.3% | $114,900 -12.8% |
| 2009 | $811 | $131,800 +3% |
| 2007 | -- | $128,000 -1.2% |
| 2006 | -- | $129,500 +7% |
| 2005 | -- | $121,000 |
| 2004 | -- | $121,000 |
| 2003 | -- | $121,000 +148% |
| 2002 | -- | $48,800 |
Find assessor info on the county website
Neighborhood: South Perry
Nearby homes
- $216,8002 bd2 ba1.3k sqft7709 Briarstone Dr, Indianapolis, IN 46227Off Market
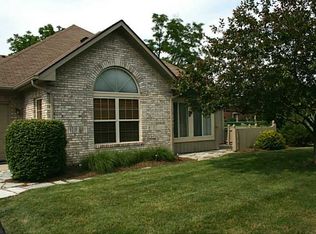
- $209,4002 bd1 ba1.3k sqft7703 Briarstone Dr, Indianapolis, IN 46227Off Market
- $208,4002 bd1 ba1.3k sqft7707 Briarstone Dr, Indianapolis, IN 46227Off Market
- $204,9002 bd1 ba1.2k sqft7657 Briarstone Dr, Indianapolis, IN 46227Off Market
- $209,4002 bd1 ba1.3k sqft7655 Briarstone Dr, Indianapolis, IN 46227Off Market
- $219,3002 bd2 ba1.3k sqft7653 Briarstone Dr, Indianapolis, IN 46227Off Market
- $228,9002 bd2 ba1.5k sqft7727 Briarstone Dr, Indianapolis, IN 46227Off Market
- $208,5002 bd1 ba1.3k sqft7651 Briarstone Dr, Indianapolis, IN 46227Off Market
Nearby schools
GreatSchools rating
- 5/10Winchester Village Elementary SchoolGrades: 1-5Distance: 0.7 mi
- 6/10Southport Middle SchoolGrades: 7-8Distance: 2.1 mi
- 4/10Southport High SchoolGrades: 9-12Distance: 1.3 mi
Schools provided by the listing agent
- Elementary: Winchester Village Elementary
- Middle: Perry Meridian Middle School
- High: Perry Meridian High School
Source: MIBOR as distributed by MLS GRID. This data may not be complete. We recommend contacting the local school district to confirm school assignments for this home.
Get a cash offer in 3 minutes
Find out how much your home could sell for in as little as 3 minutes with a no-obligation cash offer.
Estimated market value
$210,700
Get a cash offer in 3 minutes
Find out how much your home could sell for in as little as 3 minutes with a no-obligation cash offer.
Estimated market value
$210,700
- Indiana
- Marion County
- Indianapolis
- 46227
- South Perry
- 7705 Briarstone Dr
Nearby cities
Nearby neighborhoods
Nearby zip codes
Other Indianapolis Topics
