Welcome to this stunning, fully renovated one story home that perfectly balances modern luxuries with timeless charm on a large .276 acre lot. Located in the highly sought-after area of Smithfield in North Richland Hills, this property offers the ideal combination of convenience and tranquility.
The bright, open floor plan greets you upon entry, showcasing a beautiful custom built mud room. The gourmet kitchen has been completely transformed with white shaker cabinets with under cabinet lighting, gold faucet and hardware, quartz countertops and backsplash and stainless steel appliances, including a gas cooktop range.
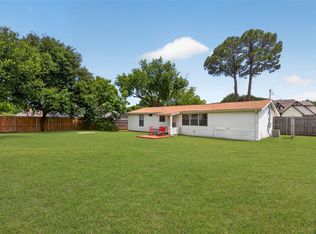
The spacious living room features a cozy German Schmeared wood burning fireplace with gas starter and a rustic mantle next to a large slider overlooking the covered patio and spacious back yard.
The primary suite offers a peaceful retreat with a custom built walk-in closet, and an ensuite bathroom featuring a double vanity with quartz countertops and a luxurious marble walk-in shower. The secondary full bathroom has premium gold fixtures and finishes with a bathtub with gorgeous Italian tile.
The home has a brand new HVAC system with new ductwork and gas heating. Brand new gas water heater. The roof was installed in the past year. The two car garage has an extra workspace and new epoxy flooring. New painted interior and exterior with new moldings and windowsills, and new flooring throughout the entire home.
This peaceful retreat is located on a wonderful dead end street with new construction homes being built, top-rated schools, parks, and shopping centers nearby, this home offers the perfect blend of style, comfort, and convenience that you've been searching for. One or more photo has been virtually staged. Listing Agent is Owner.
Sold
Price Unknown
7705 Buck St, North Richland Hills, TX 76182
3beds
1,422sqft
Single Family Residence
Built in 1983
0.28 Acres Lot
$377,700 Zestimate®
$--/sqft
$1,992 Estimated rent
Home value
$377,700
$347,000 - $412,000
$1,992/mo
Zestimate® history
Owner options
List your home for rent
$1,992/mo
Rent Zestimate®
Find your next renter with Zillow Rental Manager. Plus, with online applications, you can quickly screen prospective tenants – for free.
$1,992/mo
Rent Zestimate®
Refinance and save
Refinancing to a lower rate could help reduce your monthly payments and save thousands over the life of the loan.
Explore your selling options
Work with a Zillow partner agent
Leverage their expertise and Zillow's premium Showcase listings to get your home seen by more buyers.
Get startedList with your own agent
Get your home in front of millions of buyers by listing it on Zillow.
Learn how to do itSell it yourself
Take full control of how buyers see your home on Zillow by listing For Sale by Owner (FSBO).
List your homeWhat's special
Bright open floor planStainless steel appliancesCustom built mud roomQuartz countertopsCovered patioWhite shaker cabinetsCustom built walk-in closet
Zillow last checked:
Listing updated:
Listed by:
Christopher Baer 0743708 817-996-6497,
Texas Ally Real Estate Group 512-763-2559
Bought with:
Lily Moore
Lily Moore Realty
Cristina Moloian, 0773252
Lily Moore Realty
Source: NTREIS,MLS#: 20864025
Facts & features
Interior
Bedrooms & bathrooms
- Bedrooms: 3
- Bathrooms: 2
- Full bathrooms: 2
Primary bedroom
- Features: Closet Cabinetry, Dual Sinks, En Suite Bathroom, Walk-In Closet(s)
- Level: First
- Dimensions: 16 x 11
Bedroom
- Level: First
- Dimensions: 12 x 11
Bedroom
- Level: First
- Dimensions: 12 x 11
Primary bathroom
- Features: Dual Sinks, Stone Counters, Sink, Separate Shower
- Level: First
Dining room
- Level: First
- Dimensions: 10 x 8
Other
- Features: Stone Counters
- Level: First
Kitchen
- Features: Built-in Features, Pantry, Stone Counters
- Level: First
- Dimensions: 11 x 10
Laundry
- Features: Built-in Features
- Level: First
Living room
- Features: Built-in Features, Ceiling Fan(s), Fireplace
- Level: First
- Dimensions: 21 x 15
Heating
- Central, Fireplace(s), Heat Pump, Natural Gas
Cooling
- Central Air, Ceiling Fan(s), Electric
Appliances
- Included: Some Gas Appliances, Dishwasher, Electric Oven, Disposal, Gas Range, Gas Water Heater, Microwave, Plumbed For Gas
- Laundry: Common Area, Washer Hookup, Electric Dryer Hookup, Gas Dryer Hookup, Laundry in Utility Room
Features
- Built-in Features, Decorative/Designer Lighting Fixtures, Double Vanity, Granite Counters, High Speed Internet, Open Floorplan, Pantry, Cable TV, Vaulted Ceiling(s), Walk-In Closet(s)
- Flooring: Luxury Vinyl Plank
- Windows: Bay Window(s)
- Has basement: No
- Number of fireplaces: 1
- Fireplace features: Family Room, Gas, Gas Starter, Wood Burning
Interior area
- Total interior livable area: 1,422 sqft
Property
Parking
- Total spaces: 2
- Parking features: Driveway, On Street
- Attached garage spaces: 2
- Has uncovered spaces: Yes
Features
- Levels: One
- Stories: 1
- Patio & porch: Covered
- Exterior features: Private Yard, Rain Gutters
- Pool features: None
- Fencing: Back Yard,Fenced,Perimeter,Privacy,Wood
Lot
- Size: 0.28 Acres
- Dimensions: 80 x 149
- Features: Interior Lot, Landscaped, Level, Many Trees
Details
- Parcel number: 04537025
Construction
Type & style
- Home type: SingleFamily
- Architectural style: Traditional,Detached
- Property subtype: Single Family Residence
Materials
- Brick
- Foundation: Slab
- Roof: Composition
Condition
- Year built: 1983
Utilities & green energy
- Sewer: Public Sewer
- Water: Public
- Utilities for property: Electricity Available, Electricity Connected, Natural Gas Available, Sewer Available, Separate Meters, Water Available, Cable Available
Community & HOA
Community
- Features: Curbs
- Security: Smoke Detector(s)
- Subdivision: Hewitt Estates Add
HOA
- Has HOA: No
Location
- Region: North Richland Hills
Financial & listing details
- Tax assessed value: $281,127
- Annual tax amount: $5,459
- Date on market: 3/7/2025
- Cumulative days on market: 4 days
- Listing terms: Cash,Conventional,FHA,VA Loan
- Electric utility on property: Yes
Price history
| Date | Event | Price |
|---|---|---|
| 4/2/2025 | Sold | -- |
Source: NTREIS #20864025 Report a problem | ||
| 3/16/2025 | Pending sale | $379,000$267/sqft |
Source: NTREIS #20864025 Report a problem | ||
| 3/12/2025 | Contingent | $379,000$267/sqft |
Source: NTREIS #20864025 Report a problem | ||
| 3/7/2025 | Listed for sale | $379,000+76.3%$267/sqft |
Source: NTREIS #20864025 Report a problem | ||
| 1/23/2025 | Sold | -- |
Source: NTREIS #20811753 Report a problem | ||
| 1/13/2025 | Pending sale | $215,000$151/sqft |
Source: NTREIS #20811753 Report a problem | ||
| 1/8/2025 | Listed for sale | $215,000$151/sqft |
Source: NTREIS #20811753 Report a problem | ||
| 10/31/1997 | Sold | -- |
Source: Public Record Report a problem | ||
Public tax history
| Year | Property taxes | Tax assessment |
|---|---|---|
| 2025 | $4,433 -18.8% | $281,127 |
| 2024 | $5,459 +113.5% | $281,127 -13.4% |
| 2023 | $2,556 -33.9% | $324,450 +25.8% |
| 2022 | $3,865 +0.7% | $257,844 +9.7% |
| 2021 | $3,838 +8.8% | $234,949 +35.3% |
| 2020 | $3,527 +11.1% | $173,661 +0.2% |
| 2019 | $3,175 +7.6% | $173,365 +33.2% |
| 2018 | $2,950 +10.5% | $130,172 -7.3% |
| 2017 | $2,671 +9.8% | $140,484 +2.5% |
| 2016 | $2,433 +4.7% | $137,033 +40.1% |
| 2015 | $2,323 | $97,800 |
| 2014 | $2,323 | $97,800 |
| 2013 | -- | $97,800 +0.6% |
| 2012 | -- | $97,200 |
| 2011 | -- | $97,200 +2.6% |
| 2010 | -- | $94,700 |
| 2009 | -- | $94,700 |
| 2008 | -- | $94,700 |
| 2007 | -- | $94,700 |
| 2006 | -- | $94,700 |
| 2005 | -- | $94,700 |
| 2004 | -- | $94,700 |
| 2003 | -- | $94,700 |
| 2002 | -- | $94,700 +63.8% |
| 2001 | -- | $57,800 |
Find assessor info on the county website
Neighborhood: 76182
Nearby homes
- $312,4003 bd2 ba1.3k sqft7709 Buck St, North Richland Hills, TX 76182Off Market
- $274,9003 bd1 ba1k sqft7701 Buck St, North Richland Hills, TX 76182For Sale
- $237,3002 bd1 ba847 sqft7704 Frankie B St, North Richland Hills, TX 76182Off Market
- $401,6003 bd2 ba1.9k sqft7713 Buck St, North Richland Hills, TX 76182Off Market
- $391,1003 bd2 ba1.8k sqft7708 Frankie B St, North Richland Hills, TX 76182Off Market
- $419,6003 bd2 ba2.1k sqft7700 Frankie B St, North Richland Hills, TX 76182Off Market
- $217,8002 bd1 ba864 sqft7704 Buck St, North Richland Hills, TX 76182Off Market
- $413,3004 bd2 ba1.9k sqft7712 Frankie B St, North Richland Hills, TX 76182Off Market
Nearby schools
GreatSchools rating
- 9/10Smithfield Elementary SchoolGrades: PK-5Distance: 0.4 mi
- 10/10Smithfield Middle SchoolGrades: 6-8Distance: 0.9 mi
- 6/10Birdville High SchoolGrades: 9-12Distance: 1.6 mi
Schools provided by the listing agent
- Elementary: Smithfield
- Middle: Smithfield
- High: Birdville
- District: Birdville ISD
Source: NTREIS. This data may not be complete. We recommend contacting the local school district to confirm school assignments for this home.
Get a cash offer in 3 minutes
Find out how much your home could sell for in as little as 3 minutes with a no-obligation cash offer.
Estimated market value
$377,700
Get a cash offer in 3 minutes
Find out how much your home could sell for in as little as 3 minutes with a no-obligation cash offer.
Estimated market value
$377,700
- Texas
- Tarrant County
- North Richland Hills
- 76182
- 7705 Buck St
Nearby cities
Nearby neighborhoods
Nearby zip codes
Other North Richland Hills Topics
- Apartments for Rent in 76182
- Houses for Sale in 76182
- Houses for Rent in 76182
- 76182 Real Estate
- North Richland Hills Condos
- Houses for Sale in North Richland Hills
- Newest Listings in North Richland Hills
- North Richland Hills Home Values
- North Richland Hills Real Estate Agents
- North Richland Hills Refinance
- North Richland Hills Mortgage Rates
