TLC needed, but the pοtеntіal is undеniаble! This two-stοry 3‐bed, 2.5-bath home offers a functional layout with a accented living room, kitchen with solid countertops and pantry, and a primary suite with walk-in closet and double sinks. Spacious yard with covered patio and low HOA dues. Close to schools, shopping, and dining. Bring your vision and make this one shine!
Pending
Price increase: $300K (9/11)
$300,000
7705 Custom Weave Ct, Las Vegas, NV 89149
3beds
1,622sqft
Single Family Residence
Built in 2008
1,742 Square Feet Lot
$300,400 Zestimate®
$185/sqft
$112/mo HOA
What's special
Kitchen with solid countertops
- 13 days
- 149
- 1
Zillow last checked:
Listing updated:
Listed by:
Kathryn M. Johnson S.0184289 (702)277-7493,
Compass Realty & Management
Source: LVR,MLS#: 2817924 Originating MLS: Greater Las Vegas Association of Realtors Inc
Originating MLS: Greater Las Vegas Association of Realtors IncFacts & features
Interior
Bedrooms & bathrooms
- Bedrooms: 3
- Bathrooms: 3
- Full bathrooms: 2
- 1/2 bathrooms: 1
Primary bedroom
- Description: Pbr Separate From Other,Walk-In Closet(s)
- Dimensions: 15x15
Bedroom 2
- Description: Closet
- Dimensions: 12x12
Bedroom 3
- Description: Closet
- Dimensions: 12x12
Primary bathroom
- Description: Double Sink,Tub/Shower Combo
Dining room
- Description: Kitchen/Dining Room Combo
- Dimensions: 10x10
Kitchen
- Description: Lighting Recessed,Pantry,Solid Surface Countertops
Living room
- Description: Entry Foyer,Front,Vaulted Ceiling
- Dimensions: 20x12
Heating
- Central, Gas
Cooling
- Central Air, Electric
Appliances
- Included: Dishwasher, Disposal, Gas Range, Microwave
- Laundry: Gas Dryer Hookup, Laundry Room
Features
- BathroomonMainLevel, Ceiling Fan(s), HalfBathonMainLevel
- Flooring: Carpet, Ceramic Tile
- Has fireplace: No
Interior area
- Total structure area: 1,622
- Total interior livable area: 1,622 sqft
Property
Parking
- Total spaces: 2
- Parking features: Attached, Garage, Inside Entrance, Private
- Attached garage spaces: 2
Features
- Stories: 2
- Patio & porch: Covered, Patio
- Exterior features: Patio, Private Yard
- Pool features: Community
- Fencing: Block,Back Yard
Lot
- Size: 1,742 Square Feet
- Features: Desert Landscaping, Landscaped, Rocks, < 1/4 Acre
Details
- Parcel number: 12517211048
- Zoning description: Single Family
- Special conditions: Probate Listing
- Horse amenities: None
Construction
Type & style
- Home type: SingleFamily
- Architectural style: Two Story
- Property subtype: Single Family Residence
Materials
- Roof: Tile
Condition
- Resale
- Year built: 2008
Utilities & green energy
- Electric: Photovoltaics None
- Sewer: Public Sewer
- Water: Public
- Utilities for property: Underground Utilities
Community & HOA
Community
- Features: Pool
- Subdivision: Astoria At Town Center-North
HOA
- Has HOA: Yes
- Amenities included: Pool
- Services included: Association Management
- HOA fee: $112 monthly
- HOA name: Tapestry
- HOA phone: 702-323-7512
Location
- Region: Las Vegas
Financial & listing details
- Price per square foot: $185/sqft
- Tax assessed value: $286,937
- Annual tax amount: $1,963
- Date on market: 9/11/2026
- Listing agreement: Exclusive Right To Sell
- Listing terms: Cash
Foreclosure details
Estimated market value
$300,400
$285,000 - $315,000
$2,047/mo
Price history
| Date | Event | Price |
|---|---|---|
| 9/11/2026 | Pending sale | $300,000$185/sqft |
Source:  LVR #2817924 Report a problem LVR #2817924 Report a problem | ||
| 9/11/2026 | Price change | $300,000+185.7%$185/sqft |
Source: LVR #2817924 Report a problem | ||
| 9/1/2026 | Pending sale | -- |
Source:  Hubzu REO #94317699368 Report a problem Hubzu REO #94317699368 Report a problem | ||
| 7/26/2010 | Sold | $105,000$65/sqft |
Source: Public Record Report a problem | ||
| 3/25/2010 | Price change | $105,000-4.5%$65/sqft |
Source: RE/MAX Elite Realty #1020326 Report a problem | ||
| 3/9/2010 | Listed for sale | $109,900-50.7%$68/sqft |
Source: RE/MAX Elite Realty #1020326 Report a problem | ||
| 2/26/2008 | Sold | $223,057$138/sqft |
Source: Public Record Report a problem | ||
Public tax history
| Year | Property taxes | Tax assessment |
|---|---|---|
| 2026 | $1,966 +8% | $100,428 -1.2% |
| 2025 | $1,820 +8% | $101,654 +2.9% |
| 2024 | $1,686 +8% | $98,784 +14.2% |
| 2023 | $1,561 +8% | $86,536 +6.7% |
| 2022 | $1,445 +7.7% | $81,106 +0.8% |
| 2021 | $1,342 +6.7% | $80,447 +4.2% |
| 2020 | $1,257 +4.8% | $77,171 +8% |
| 2019 | $1,199 +6.9% | $71,445 |
| 2018 | $1,122 | $71,445 +12% |
| 2017 | $1,122 | $63,778 +7.6% |
| 2016 | $1,122 +0.3% | $59,252 +30% |
| 2015 | $1,119 +3.2% | $45,582 +18.7% |
| 2014 | $1,084 | $38,404 |
| 2013 | -- | $38,404 +25.7% |
| 2012 | -- | $30,559 -11.3% |
| 2011 | -- | $34,451 -14.2% |
| 2010 | -- | $40,151 -41.7% |
| 2009 | -- | $68,873 |
| 2008 | -- | $68,873 |
Find assessor info on the county website
Monthly payment
Est. payment
Payment breakdown
Explore the cost of this home by adjusting the details. Changes won't be saved.Climate risks
Neighborhood: Centennial Hills
Nearby schools
Schools provided by the listing agent
- Elementary: Thompson, Sandra Lee,Thompson, Sandra Lee
- Middle: Escobedo Edmundo
- High: Arbor View
Source: LVR. This data may not be complete. We recommend contacting the local school district to confirm school assignments for this home.
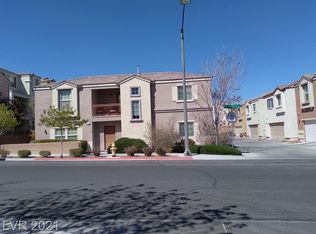
- $346,3003 bd3 ba1.4k sqft7709 Custom Weave Ct, Las Vegas, NV 89149Off Market
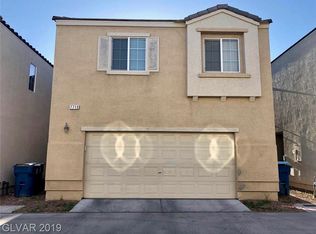
- $338,2003 bd2 ba1.5k sqft7713 Custom Weave Ct, Las Vegas, NV 89149Off Market
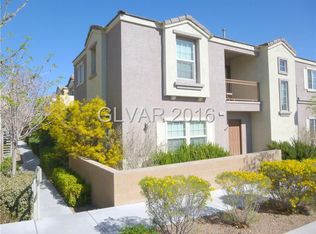
- $307,2003 bd2 ba1.5k sqft7713 Custom Weave Ct #0, Las Vegas, NV 89149Off Market
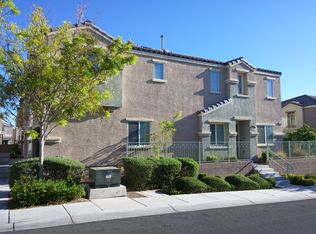
- $330,5003 bd3 ba1.3k sqft7704 Woven Tapestry Ct, Las Vegas, NV 89149Off Market
Similar homes
- $314,5002 bd3 ba1.2k sqft9104 Silk Threads Ave, Las Vegas, NV 89149For Sale
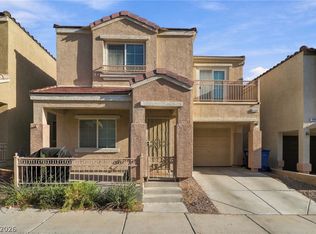 MLS ID #2816473, James Alamillo, Epique Realty. LVR
 - $--4 bd3 ba1.7k sqft9137 Checkerboard Ct, Las Vegas, NV 89149Auction
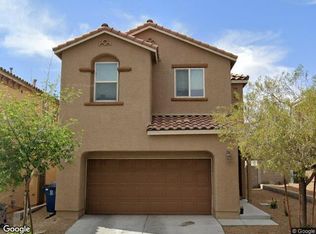 Xome
Xome - $335,0003 bd3 ba1.5k sqft9005 Progressive Ct, Las Vegas, NV 89149For Sale
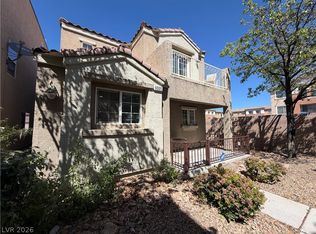 MLS ID #2770461, Theresa Gearing, J E T Real Estate Group. LVR
 - $344,0003 bd3 ba1.4k sqft9068 Bushy Tail Ave Unit 102, Las Vegas, NV 89149For Sale
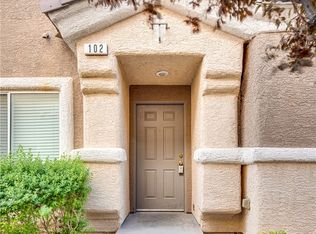 MLS ID #2811735, Christopher P. Hahn, Insight Property Inc. LVR
