Skip main navigation
Sold
  • Price Unknown

    7705 Danuers Ln, Arlington, TX 76002

    3beds
    2,191sqft
    Single Family Residence
    Built in 1998
    7,187.4 Square Feet Lot
    $366,900 Zestimate®
    $--/sqft
    $2,424 Estimated rent

    Home value

    $366,900

    $349,000 - $385,000

    $2,424/mo

    Zestimate® history
    Loading
    Loading...

    Owner options

    List your home for rent

    $2,424/mo

    Rent Zestimate®

    Find your next renter with Zillow Rental Manager. Plus, with online applications, you can quickly screen prospective tenants – for free.

    Learn more

    $2,424/mo

    Rent Zestimate®

    Refinance and save

    Refinancing to a lower rate could help reduce your monthly payments and save thousands over the life of the loan.

    See today's rates

    Explore your selling options

    Work with a Zillow partner agent

    Leverage their expertise and Zillow's premium Showcase listings to get your home seen by more buyers.

    Get started

    List with your own agent

    Get your home in front of millions of buyers by listing it on Zillow.

    Learn how to do it

    Sell it yourself

    Take full control of how buyers see your home on Zillow by listing For Sale by Owner (FSBO).

    List your home

    What's special

    Big screenRich graniteBig furnitureCovered patioFlex spaceGarden tubAbundant space
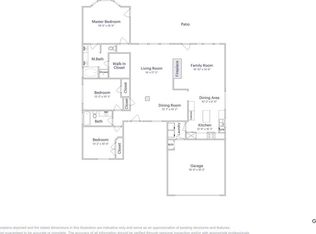
    Impressive floorplan offers abundant space in this beautifully reimagined home! The cavernous main living room will accommodate the big screen, big furniture, and BIG gatherings! Entertain the whole gang and serve up the fun in the formal dining room, breakfast room, or at the breakfast bar. The sparkling chef's kitchen is the heart of the home, highlighted by rich granite, ample workspace, pantry, island, SS appliances, and a skylight that brings in the sunshine. With both an office and a third living area, there's no shortage of room to spread out. Use the flex space to suit your needs as a game room, theater room, or could easily be transformed into a fourth bedroom. The owner's retreat provides a serene get-away with elegant ensuite bath. You'll love the dual sinks, makeup vanity, garden tub, separate shower, and walk-in closet. Covered patio, separate utility room, and efficient solar energy all add value to this unique home. Easy trip to DFW Airport, central to Dallas and FW.

    Zillow last checked:

    Listing updated:

    Listed by:

    Teresa Moore 0489013 817-975-9771,

    WEDGEWOOD HOMES REALTY TX LLC 469-745-5375

    Bought with:

    Linda Ichu

    EXP REALTY

    Source: NTREIS,MLS#: 20404875

    Facts & features

    Interior

    Bedrooms & bathrooms
    • Bedrooms: 3
    • Bathrooms: 2
    • Full bathrooms: 2
    Primary bedroom
    • Features: Dual Sinks, En Suite Bathroom, Garden Tub/Roman Tub, Linen Closet, Separate Shower, Walk-In Closet(s)
    • Level: First
    • Dimensions: 17 x 13
    Bedroom
    • Features: Walk-In Closet(s)
    • Level: First
    • Dimensions: 12 x 11
    Bedroom
    • Level: First
    • Dimensions: 12 x 11
    Dining room
    • Level: First
    • Dimensions: 12 x 11
    Other
    • Features: Built-in Features, Dual Sinks, En Suite Bathroom, Granite Counters, Garden Tub/Roman Tub, Linen Closet, Separate Shower
    • Level: First
    • Dimensions: 12 x 10
    Other
    • Features: Built-in Features, Granite Counters, Linen Closet
    • Level: First
    • Dimensions: 12 x 5
    Kitchen
    • Features: Breakfast Bar, Built-in Features, Dual Sinks, Eat-in Kitchen, Granite Counters, Kitchen Island, Pantry
    • Level: First
    • Dimensions: 17 x 13
    Living room
    • Level: First
    • Dimensions: 14 x 12
    Living room
    • Features: Fireplace
    • Level: First
    • Dimensions: 21 x 16
    Office
    • Level: First
    • Dimensions: 12 x 11
    Utility room
    • Features: Utility Room
    • Level: First
    • Dimensions: 10 x 6
    Heating
    • Central
    Cooling
    • Central Air
    Appliances
    • Included: Dishwasher, Electric Range, Disposal, Gas Water Heater, Microwave
    • Laundry: Washer Hookup, Electric Dryer Hookup, Laundry in Utility Room
    Features
    • Built-in Features, Decorative/Designer Lighting Fixtures, Eat-in Kitchen, Granite Counters, Other, Pantry, Walk-In Closet(s)
    • Flooring: Carpet, Ceramic Tile, Simulated Wood
    • Windows: Skylight(s)
    • Has basement: No
    • Number of fireplaces: 1
    • Fireplace features: Gas Log
    Interior area
    • Total interior livable area: 2,191 sqft

    Property

    Parking
    • Total spaces: 2
    • Parking features: Driveway, Garage Faces Front, Garage, Garage Door Opener, Lighted, Side By Side
    • Attached garage spaces: 2
    • Has uncovered spaces: Yes
    Features
    • Levels: One
    • Stories: 1
    • Patio & porch: Covered
    • Pool features: None
    • Fencing: Back Yard,Wood
    Lot
    • Size: 7,187 sqft
    • Features: Back Yard, Lawn, Landscaped, Few Trees
    Details
    • Parcel number: 06946399

    Construction

    Type & style
    • Home type: SingleFamily
    • Architectural style: Ranch,Traditional,Detached
    • Property subtype: Single Family Residence
    Materials
    • Brick
    Condition
    • Year built: 1998

    Utilities & green energy

    • Sewer: Public Sewer
    • Water: Public
    • Utilities for property: Natural Gas Available, Sewer Available, Separate Meters, Underground Utilities, Water Available
    Green energy
    • Energy generation: Solar

    Community & neighborhood

    Security
    • Security features: Security System, Smoke Detector(s)
    Community
    • Community features: Curbs, Sidewalks
    Location
    • Region: Arlington
    • Subdivision: Matlock Estates Add

    Other

    Other facts
    • Listing terms: Cash,Conventional,FHA,VA Loan
    • Road surface type: Asphalt

    Price history

    DateEventPrice
    10/13/2023Sold--
    Source: NTREIS #20404875 Report a problem
    9/18/2023Pending sale$374,900$171/sqft
    Source: NTREIS #20404875 Report a problem
    9/11/2023Contingent$374,900$171/sqft
    Source: NTREIS #20404875 Report a problem
    8/28/2023Listed for sale$374,900-2.6%$171/sqft
    Source: NTREIS #20404875 Report a problem
    8/12/2023Listing removed--
    Source: NTREIS #20404875 Report a problem
    8/11/2023Listed for sale$384,900$176/sqft
    Source: NTREIS #20404875 Report a problem

    Public tax history

    YearProperty taxesTax assessment
    2025$4,381 -19.4%$293,168 +20.3%
    2024$5,433 +84.9%$243,751 +14.3%
    2023$2,938 -51.2%$213,336 -30.3%
    2022$6,025 +2.7%$306,283 +22.9%
    2021$5,869 +7.1%$249,149 +8%
    2020$5,479 +1.9%$230,591 -0.4%
    2019$5,379 +6.9%$231,509 +13%
    2018$5,031 +10%$204,965 +4.1%
    2017$4,572 +11.1%$196,855 +16.2%
    2016$4,116 +15.4%$169,393 +9.9%
    2015$3,568 $154,193 +9.1%
    2014$3,568 $141,300 +4.4%
    2013-- $135,400 +3.6%
    2012-- $130,700
    2011-- $130,700 -0.2%
    2010-- $130,900 -7.8%
    2009-- $142,000 -2.5%
    2008-- $145,700 -3.3%
    2007-- $150,600 +8.9%
    2006-- $138,300
    2005-- $138,300
    2004-- $138,300
    2003-- $138,300 -1.5%
    2002-- $140,400 +10.3%
    2001-- $127,300
    2000-- $127,300

    Find assessor info on the county website

    Neighborhood: Southeast

    Nearby schools

    GreatSchools rating
    Schools provided by the listing agent
    • Elementary: Gideon
    • Middle: Jones
    • High: Timberview
    • District: Mansfield ISD

    Source: NTREIS. This data may not be complete. We recommend contacting the local school district to confirm school assignments for this home.

    Get a cash offer in 3 minutes
    Find out how much your home could sell for in as little as 3 minutes with a no-obligation cash offer.
    Estimated market value
    $366,900
    Get a cash offer in 3 minutes
    Find out how much your home could sell for in as little as 3 minutes with a no-obligation cash offer.
    Estimated market value
    $366,900