Skip main navigation
Sold for $455,000
  • $455,000

    7705 Duncannon Ln, Hanover, MD 21076

    2beds
    1,760sqft
    Townhouse
    Built in 2015
    1,470 Square Feet Lot
    $476,100 Zestimate®
    $259/sqft
    $2,828 Estimated rent

    Home value

    $476,100

    $452,000 - $500,000

    $2,828/mo

    Zestimate® history
    Loading
    Loading...

    Owner options

    List your home for rent

    $2,828/mo

    Rent Zestimate®

    Find your next renter with Zillow Rental Manager. Plus, with online applications, you can quickly screen prospective tenants – for free.

    Learn more

    $2,828/mo

    Rent Zestimate®

    Refinance and save

    $2,826/mo

    Est. payment

    Refinancing to a lower rate could help reduce your monthly payments and save thousands over the life of the loan.

    See today's rates

    $2,826/mo

    Est. payment

    Explore your selling options

    Work with a Zillow partner agent

    Leverage their expertise and Zillow's premium Showcase listings to get your home seen by more buyers.

    Get started

    List with your own agent

    Get your home in front of millions of buyers by listing it on Zillow.

    Learn how to do it

    Sell it yourself

    Take full control of how buyers see your home on Zillow by listing For Sale by Owner (FSBO).

    List your home

    What's special

    Custom stone retaining wallBeautiful hardwood staircaseRear flower bedsAmple storageConvenient laundry closetGranite dual vanityFitness center
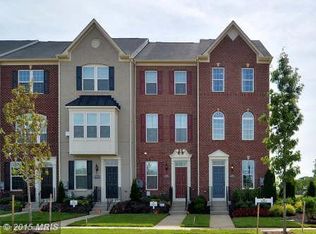
    This stunning end-unit garage townhome nestled in the highly coveted Parkside Community of Hanover. Boasting 2 bedrooms and 2.5 bathrooms, this residence offers nearly 1800 square feet of meticulously maintained living space. The entry level welcomes you with a cozy family room, or an office which could be turned into a third bedroom, a convenient powder room, and direct access to the garage. Ascend to the main level, where an open floor plan awaits, with gleaming hardwood floors throughout. Bask in natural light streaming through the sun-drenched living room, adjacent to the dining area that seamlessly flows into the gourmet kitchen. The kitchen is a chef's dream, equipped with stainless steel appliances, granite countertops, 42-inch cabinets, a center island with ample storage, and a breakfast bar. Step through the door onto the expansive Trex deck, perfect for al fresco dining and entertainment. Beautiful hardwood staircase with wrought iron balusters leads to the top level. Discover two spacious bedrooms: a master suite, a second bedroom, a hallway full bath, and a convenient laundry closet with brand new full size washer and dryer. The master suite is a sanctuary unto itself, featuring dual closets and a luxurious bath adorned with a granite dual vanity and an oversized frameless shower with dual shower heads. Parking is a breeze with a one-car garage and a driveway that can accommodate one more car. Additional guest parking spaces are next to the property. At front, the property is adorned with extensive landscaping, including a custom stone retaining wall, side and rear flower beds, and cobblestone accent pavers. Indulge in the array of amenities offered by the Parkside community, including a swimming pool, tot lots, club house, fitness center, and more. Experience luxury living at its finest in this Parkside gem.

    Zillow last checked:

    Listing updated:

    Listed by:

    Lily Chang 240-938-6614,

    Samson Properties

    Bought with:

    Jinny Choi, 622071

    Realty 1 Maryland, LLC

    Source: Bright MLS,MLS#: MDAA2082578MLS Logo

    Facts & features

    Interior

    Bedrooms & bathrooms
    • Bedrooms: 2
    • Bathrooms: 3
    • Full bathrooms: 2
    • 1/2 bathrooms: 1
    Basement
    • Area: 0
    Heating
    • Forced Air, Natural Gas
    Cooling
    • Central Air, Electric
    Appliances
    • Included: Microwave, Dishwasher, Disposal, Dryer, Energy Efficient Appliances, ENERGY STAR Qualified Washer, Ice Maker, Self Cleaning Oven, Oven/Range - Gas, Refrigerator, Stainless Steel Appliance(s), Washer, Water Dispenser, Water Heater, Gas Water Heater
    • Laundry: Upper Level
    Features
    • Combination Kitchen/Dining, Combination Kitchen/Living, Dining Area, Open Floorplan, Kitchen Island, Primary Bath(s), Recessed Lighting, Dry Wall, High Ceilings
    • Flooring: Carpet, Ceramic Tile, Hardwood, Wood
    • Windows: Double Pane Windows, Screens, Vinyl Clad
    • Has basement: No
    • Has fireplace: No
    Interior area
    • Total structure area: 1,760
    • Total interior livable area: 1,760 sqft
    • Finished area above ground: 1,760
    • Finished area below ground: 0

    Property

    Parking
    • Total spaces: 1
    • Parking features: Garage Faces Rear, Storage, Inside Entrance, Asphalt, Attached, Driveway, On Street
    • Attached garage spaces: 1
    • Has uncovered spaces: Yes
    Accessibility
    • Accessibility features: Other
    Features
    • Levels: Three
    • Stories: 3
    • Patio & porch: Deck
    • Exterior features: Stone Retaining Walls
    • Pool features: None
    • Has view: Yes
    • View description: Trees/Woods
    Lot
    • Size: 1,470 sqft
    • Features: Backs - Open Common Area, Landscaped
    Details
    • Additional structures: Above Grade, Below Grade
    • Parcel number: 020442090239522
    • Zoning: MXDR
    • Special conditions: Standard

    Construction

    Type & style
    • Home type: Townhouse
    • Architectural style: Colonial
    • Property subtype: Townhouse
    Materials
    • Brick, Vinyl Siding
    • Foundation: Slab
    • Roof: Architectural Shingle
    Condition
    • New construction: No
    • Year built: 2015

    Utilities & green energy

    • Electric: Other
    • Sewer: Public Sewer
    • Water: Public

    Community & neighborhood

    Security
    • Security features: Main Entrance Lock, Smoke Detector(s)
    Location
    • Region: Hanover
    • Subdivision: Parkside
    • Municipality: Unincorporated

    HOA & financial

    HOA
    • Has HOA: Yes
    • HOA fee: $95 monthly
    • Amenities included: Tot Lots/Playground, Pool, Clubhouse, Fitness Center

    Other

    Other facts
    • Listing agreement: Exclusive Right To Sell
    • Ownership: Fee Simple

    Price history

    DateEventPrice
    6/6/2024Sold$455,000+2.2%$259/sqft
    Source: Bright MLS #MDAA2082578 Report a problem
    5/5/2024Contingent$445,000$253/sqft
    Source: Bright MLS #MDAA2082578 Report a problem
    5/2/2024Listed for sale$445,000+27.1%$253/sqft
    Source: Bright MLS #MDAA2082578 Report a problem
    5/15/2020Listing removed$349,990+2.9%$199/sqft
    Source: Long and Foster Real Estate #MDAA409196 Report a problem
    12/16/2019Sold$340,000-2.9%$193/sqft
    Source: Public Record Report a problem
    9/27/2019Pending sale$349,990$199/sqft
    Source: Long and Foster Real Estate #MDAA409196 Report a problem
    5/7/2019Price change$349,990-4.1%$199/sqft
    Source: Taylor Properties #MDAA393972 Report a problem
    4/15/2019Price change$365,000-2.7%$207/sqft
    Source: Taylor Properties #MDAA393972 Report a problem
    4/1/2019Listed for sale$375,000+8.5%$213/sqft
    Source: Taylor Properties #MDAA393972 Report a problem
    7/23/2015Sold$345,697$196/sqft
    Source: Public Record Report a problem

    Public tax history

    YearProperty taxesTax assessment
    2025$5,048 +14.8%$422,000 +5.1%
    2024$4,396 +5.7%$401,500 +5.4%
    2023$4,161 +10.4%$381,000 +5.7%
    2022$3,767 $360,500
    2021$3,767 -0.1%$360,500
    2020$3,771 -3.3%$360,500 -3.2%
    2019$3,898 +9.1%$372,300 +5.6%
    2018$3,574 +5.4%$352,467 +6%
    2017$3,391 $332,633 +6.3%
    2016-- $312,800 +857.5%
    2015-- $32,667 +21.7%
    2014-- $26,833

    Find assessor info on the county website

    Neighborhood: 21076

    Nearby schools

    GreatSchools rating
    Schools provided by the listing agent
    • Elementary: Meade Heights
    • Middle: Macarthur
    • High: Meade
    • District: Anne Arundel County Public Schools

    Source: Bright MLS. This data may not be complete. We recommend contacting the local school district to confirm school assignments for this home.

    Get a cash offer in 3 minutes
    Find out how much your home could sell for in as little as 3 minutes with a no-obligation cash offer.
    Estimated market value
    $476,100
    Get a cash offer in 3 minutes
    Find out how much your home could sell for in as little as 3 minutes with a no-obligation cash offer.
    Estimated market value
    $476,100