Skip main navigation
Off market
  • Price Unknown

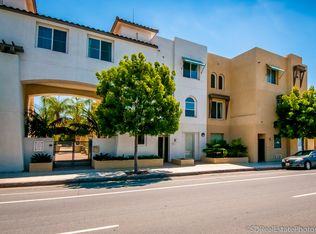
    7705 El Cajon Blvd #100, La Mesa, CA 91942

    3beds
    1,465sqft
    Apartment
    Built in ----
    -- sqft lot
    $-- Zestimate®
    $--/sqft
    $3,420 Estimated rent

    Home value

    Not available

    Estimated sales range

    Not available

    $3,420/mo

    Zestimate® history
    Loading
    Loading...

    Owner options

    List your home for rent

    $3,420/mo

    Rent Zestimate®

    Find your next renter with Zillow Rental Manager. Plus, with online applications, you can quickly screen prospective tenants – for free.

    Learn more

    $3,420/mo

    Rent Zestimate®

    Refinance and save

    Refinancing to a lower rate could help reduce your monthly payments and save thousands over the life of the loan.

    See today's rates

    Explore your selling options

    Work with a Zillow partner agent

    Leverage their expertise and Zillow's premium Showcase listings to get your home seen by more buyers.

    Get started

    List with your own agent

    Get your home in front of millions of buyers by listing it on Zillow.

    Learn how to do it

    Sell it yourself

    Take full control of how buyers see your home on Zillow by listing For Sale by Owner (FSBO).

    List your home

    What's special

    Open-concept kitchenEnsuite bathroomPrimary suiteTwo bedroomsWalk-in closetPrivate outdoor patio

    Unique Live/Work Property Commercial + Residential Perfection An extraordinary opportunity to lease a true live/work property designed for flexibility, function, and style. The ground-floor commercial space is fully wired and ready to go ideal for a tech/professional office space, creative studio, or teaching gym. Featuring street-level access, underground secure guest parking, and its own private entrance, this space offers excellent visibility and convenience. Most commercial uses are permitted (verify with city). The office includes a sink, refrigerator, mini-split (heat and AC) and HOA-provided restroom. It is in impeccable condition with professional, high-end finishes. The commercial suite also has its own mailing address for your business communications. (Approx. 500 sq. ft. with very high ceilings) Currently, the commercial and residential areas are separated for privacy, but with a simple adjustment, they can be reconnected for seamless internal access offering flexibility for both personal and business use. The residential portion spans the second and third floors, accessible through a separate, secure coded entrance at street level. The main living level features an open-concept kitchen and living area, a private outdoor patio, and a powder room perfect for entertaining or relaxing after a productive day. Upstairs, you'll find two bedrooms, each with its own ensuite bathroom (one newly remodeled) and a primary suite with walk-in closet. A washer and dryer are conveniently located in the unit. The residential space is in excellent condition and provides high end aura. The residential space HVAC is top end and controlled with a Nest thermostat. Parking is a standout feature - there are two assigned underground, secure parking spaces for the combined residential/commercial unit, plus additional guest parking available for commercial clients. Both the residential and commercial interiors showcase modern sophistication, thoughtful design, and meticulous attention to detail. This unique, one-of-a-kind property offers hard to find possibilities for a professional seeking an inspiring live/work lifestyle. Tenant pays all utilities. 1 year lease minimum. No smoking on premises.

    This property is not currently displayed as for sale or rent on Zillow. This may be different from what's on other websites or public sources.
    Zillow last checked:

    Listing updated:

    Source: Zillow Rentals

    Facts & features

    Interior

    Bedrooms & bathrooms
    • Bedrooms: 3
    • Bathrooms: 3
    • Full bathrooms: 2
    • 1/2 bathrooms: 1
    Heating
    • Forced Air
    Cooling
    • Central Air
    Appliances
    • Included: Dishwasher, Dryer, Freezer, Microwave, Oven, Refrigerator, Washer
    • Laundry: In Unit
    Features
    • Sauna, Walk In Closet
    • Flooring: Hardwood
    Interior area
    • Total interior livable area: 1,465 sqft

    Property

    Parking
    • Parking features: Detached
    • Details: Contact manager
    Features
    • Exterior features: Heating system: Forced Air, No Utilities included in rent, Walk In Closet
    • Spa features: Sauna

    Construction

    Type & style
    • Home type: Apartment
    • Property subtype: Apartment

    Community & HOA

    Community
    • Deposit fee: $4,400
    HOA
    • Amenities included: Sauna
    Location
    • Region: La Mesa

    Financial & listing details

    • Date on market: 10/13/2025
    • Date available: 10/13/2025
    • Lease term: 1 Year

    Price history

    DateEventPrice
    11/3/2025Listing removed$4,400$3/sqft
    Source: Zillow Rentals Report a problem
    10/27/2025Price change$4,400-2.2%$3/sqft
    Source: Zillow Rentals Report a problem
    10/14/2025Listed for rent$4,500$3/sqft
    Source: Zillow Rentals Report a problem

    Public tax history

    Tax history is unavailable.

    Neighborhood: 91942

    Nearby schools

    GreatSchools rating